Projects · Featured work
Proof, built.
Hospitals, highways, schools, arenas, plants and neighborhoods. A selection of the projects that show how Jacob Wiseman builds.
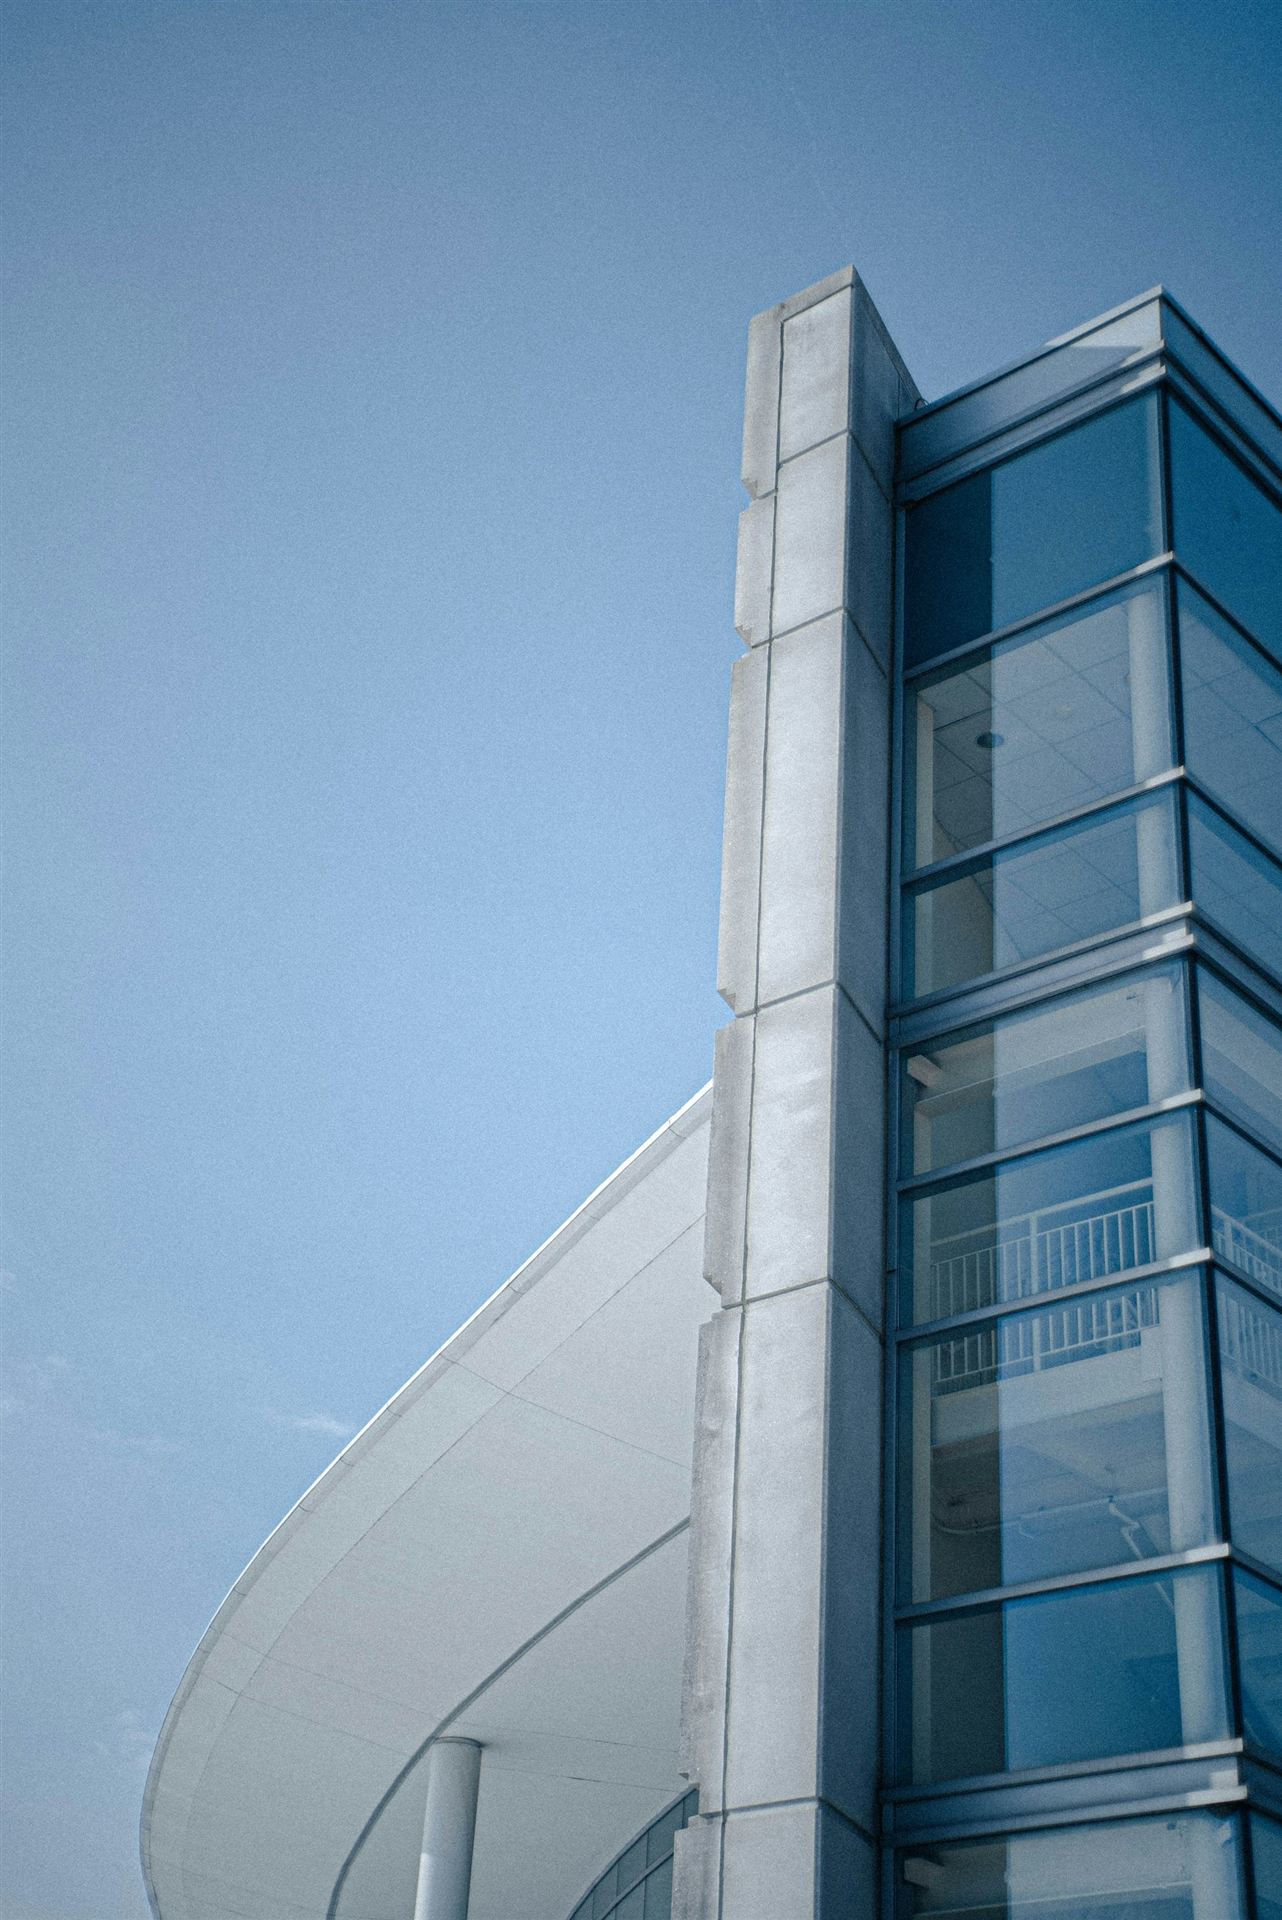 Featured · HealthcareTrauma and Surgical Tower AdditionAn eleven-story trauma and surgical tower built against a hospital that never closed, with 24 operating rooms, a rooftop helipad and every tie-in made around live patient care.LocationU.S.Scale420,000 SFDeliveryCM at-risk
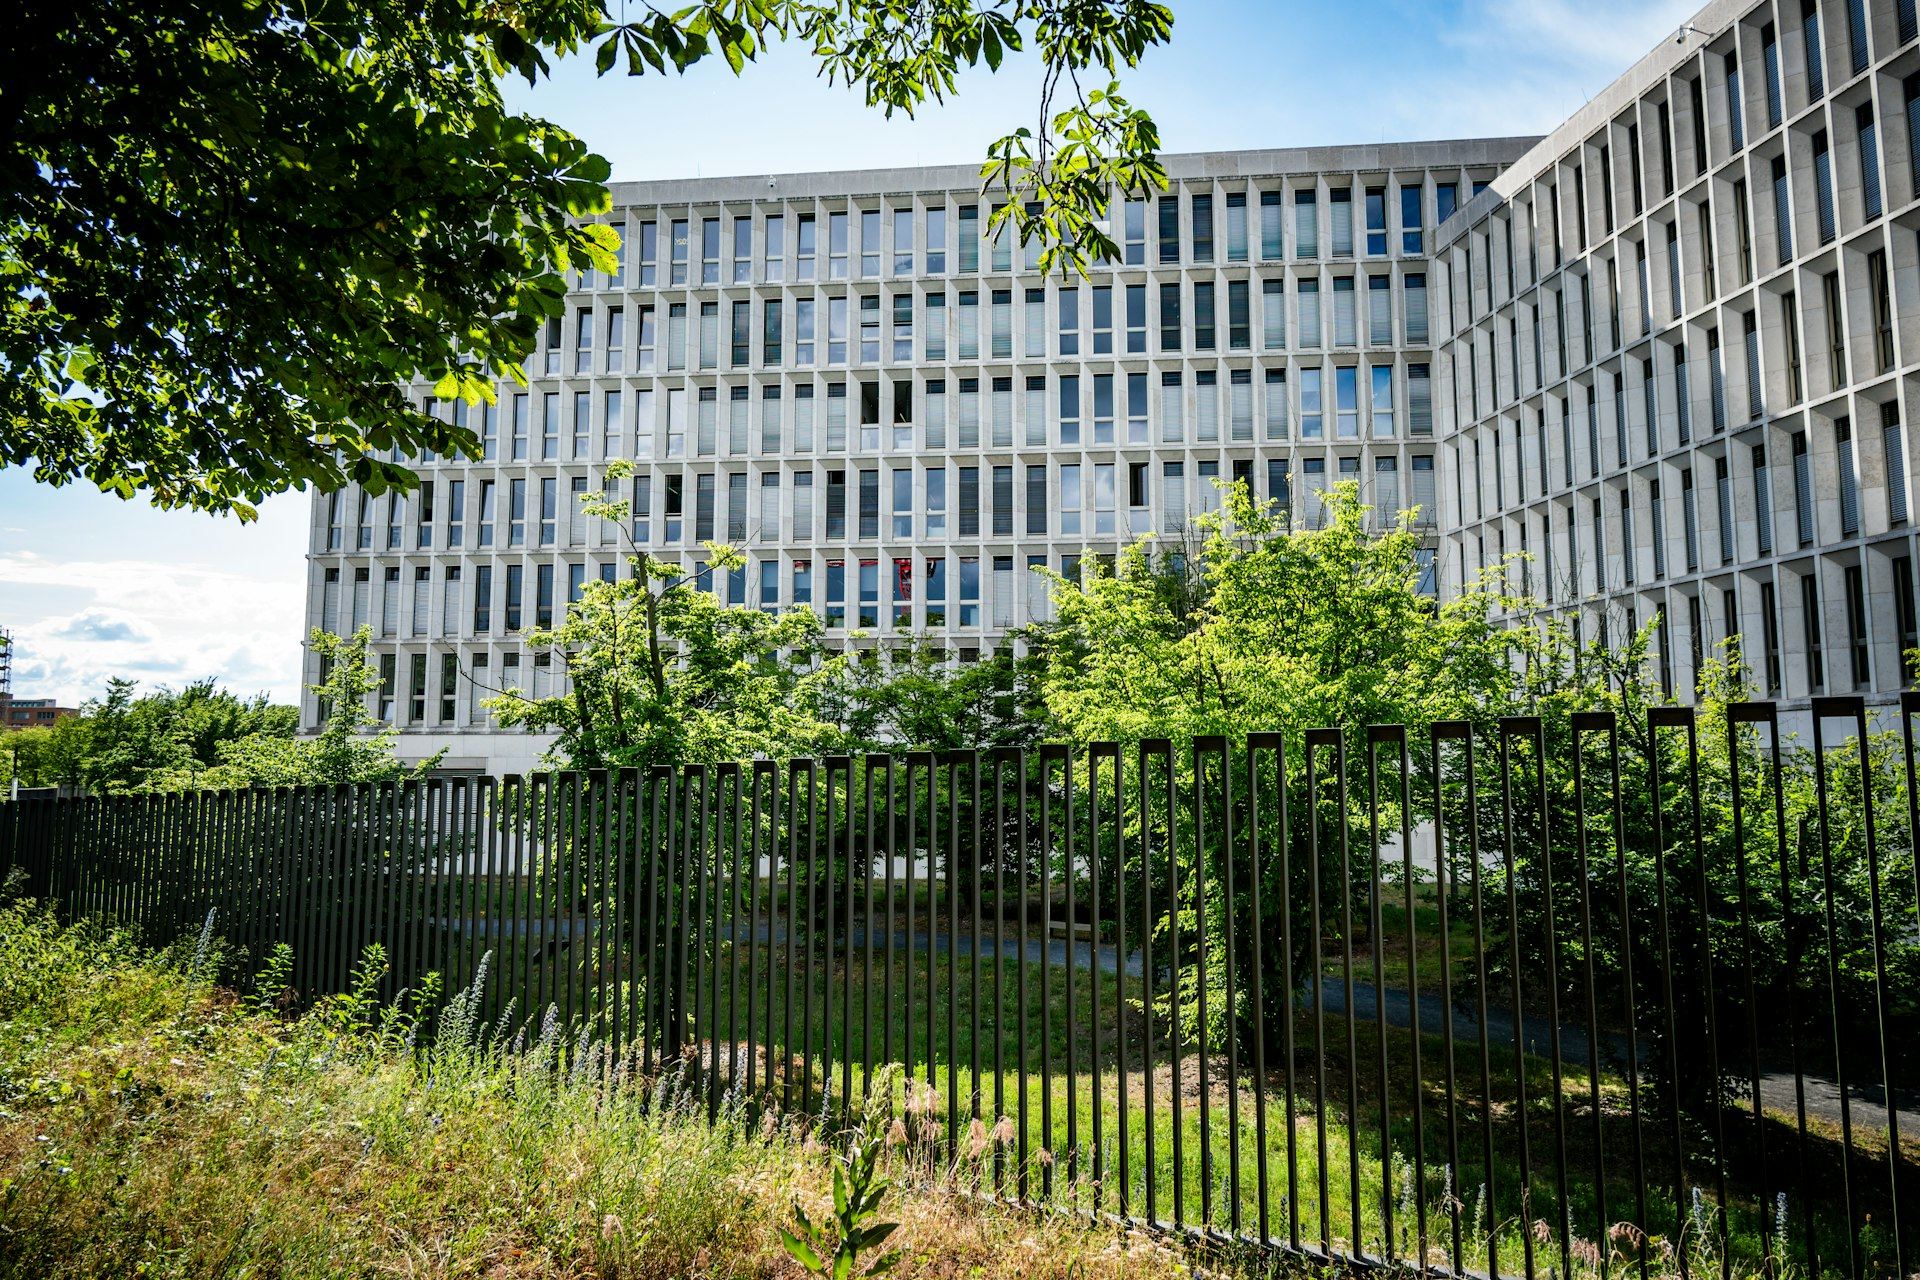 Featured · FederalFederal Mission Support CampusSix secure buildings on one campus: offices, a mission operations floor, labs and a central utility plant, built under accreditation rules with cleared crews and a fixed occupancy date.LocationU.S.Scale6 buildingsDeliveryDesign-build
Trauma and Surgical Tower AdditionAn eleven-story trauma and surgical tower built against a hospital that never closed, with 24 operating rooms, a rooftop helipad and every tie-in made around live patient care.
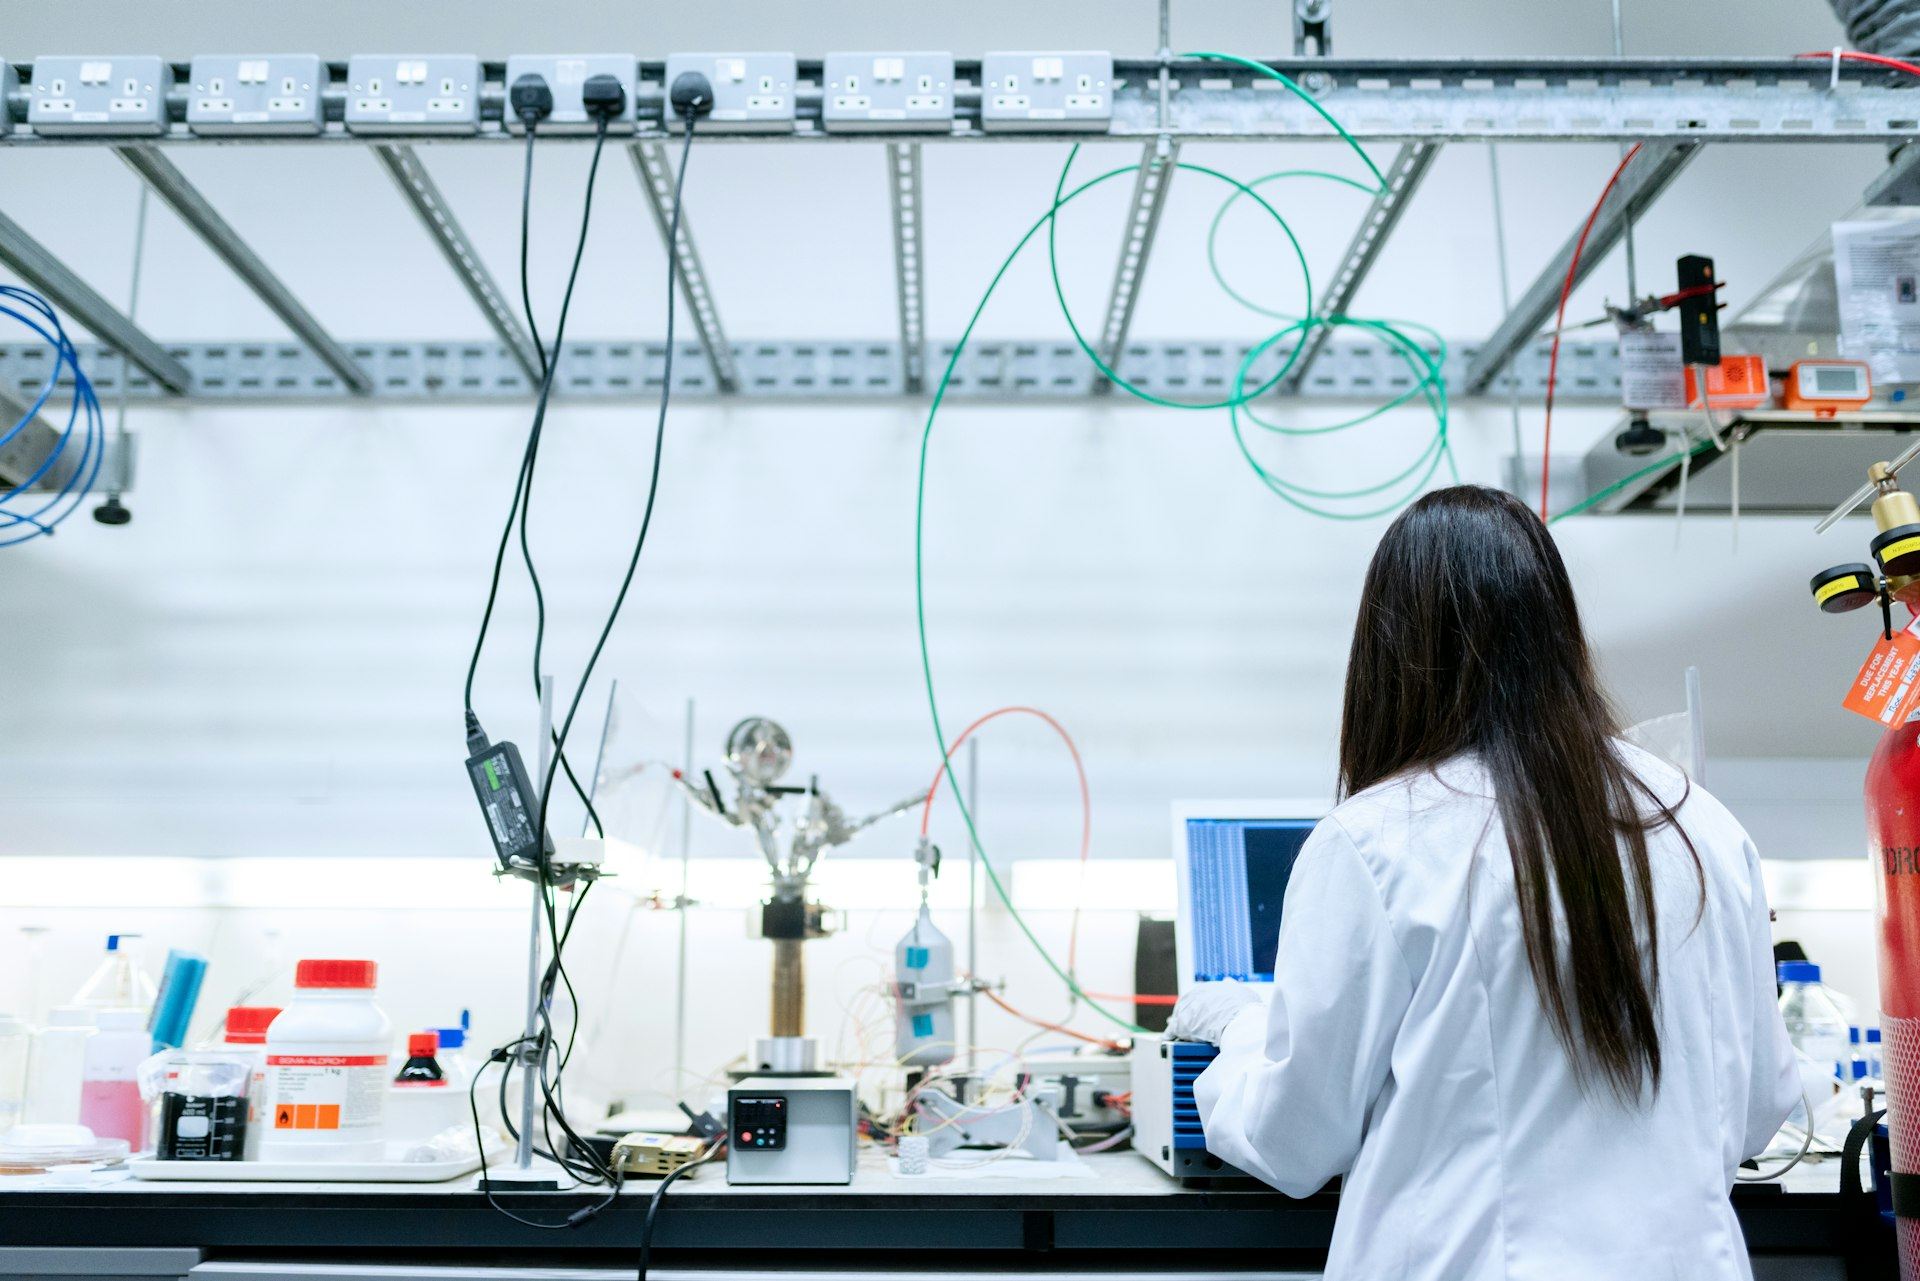 Engineering and Research ComplexWet labs, a structural high bay and vibration-sensitive research floors for a growing engineering college, sequenced so faculty moved in by department, not all at once.
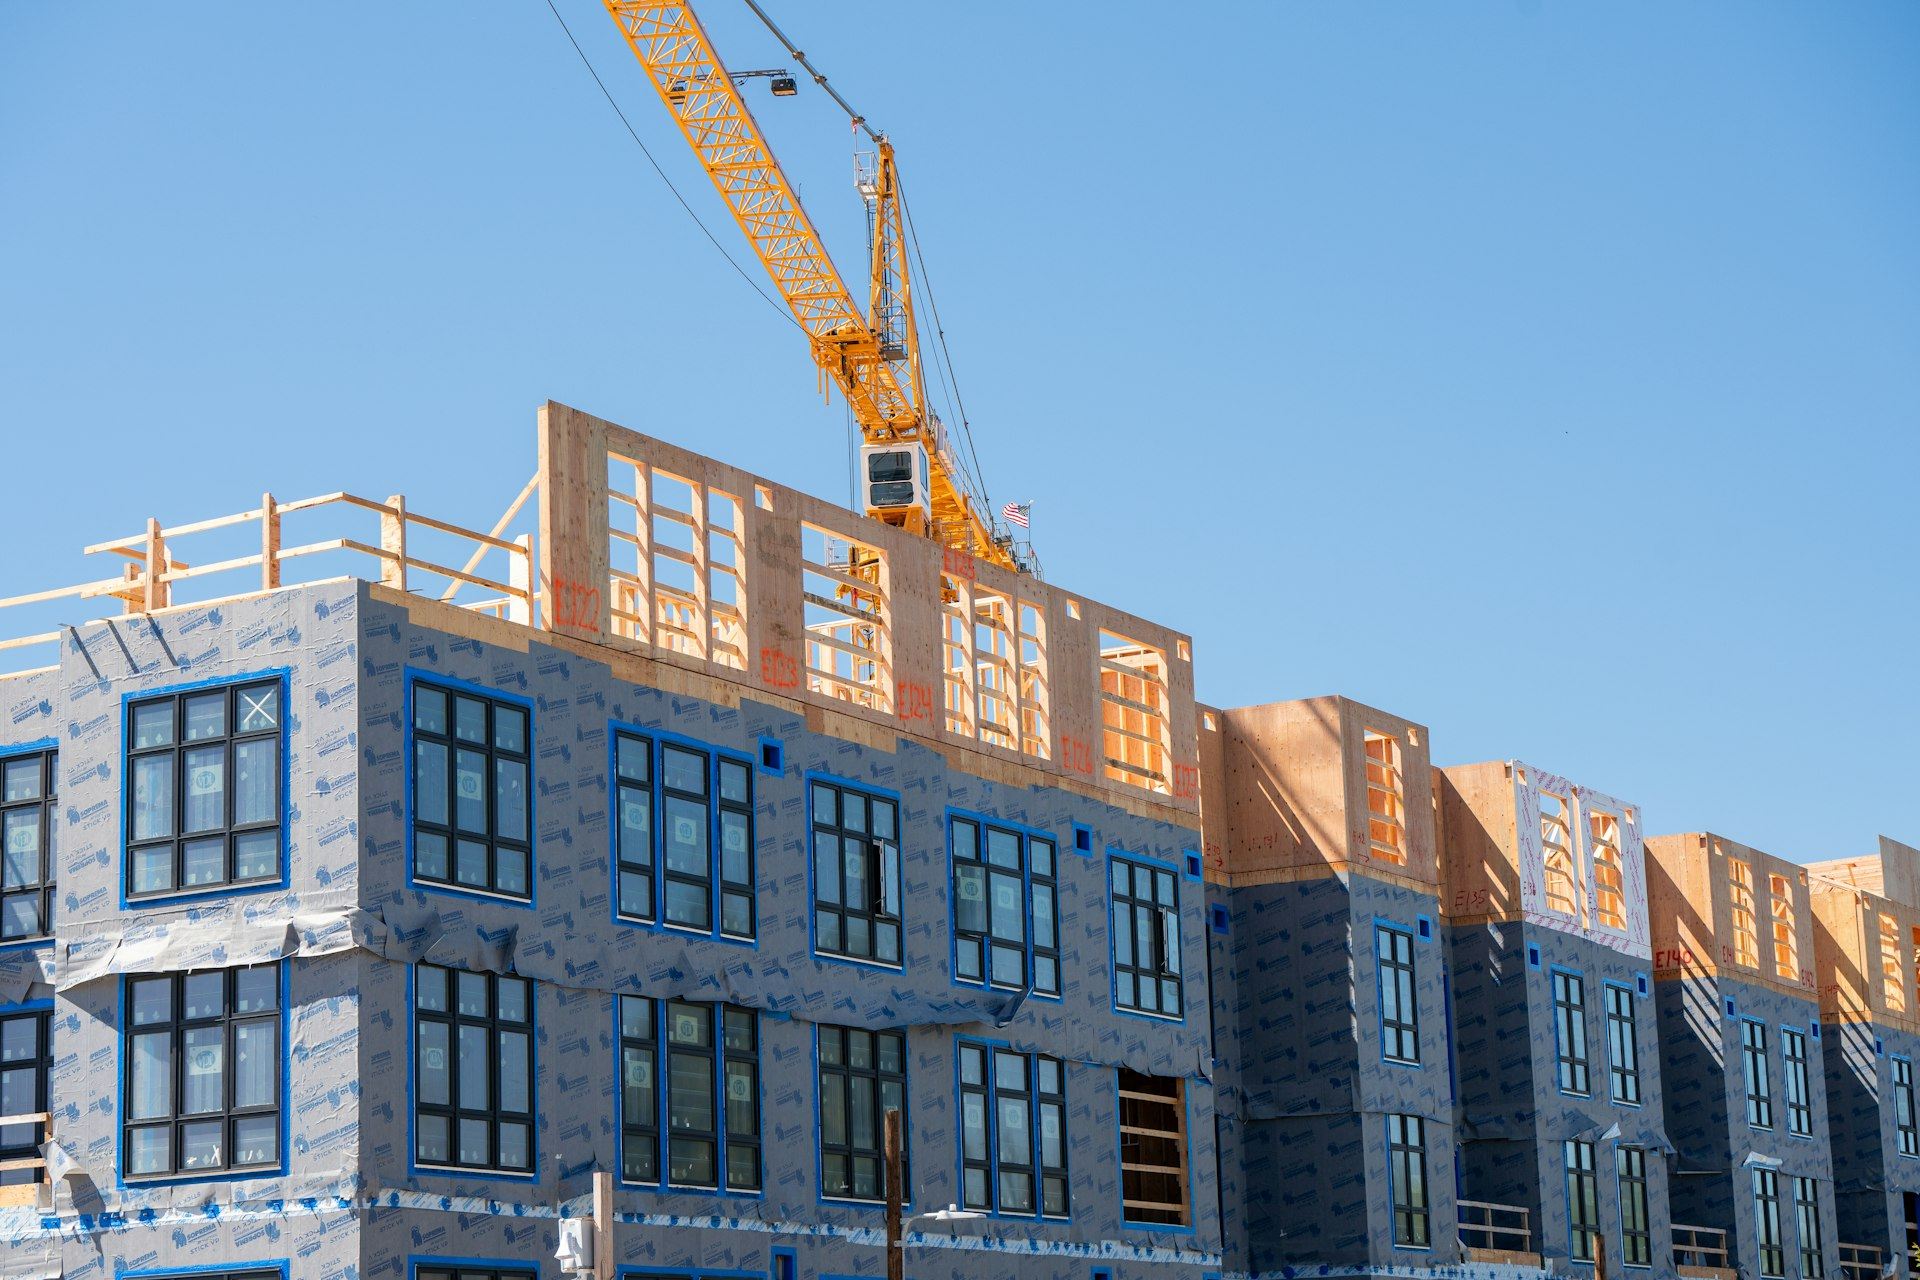 High School Campus ReplacementA new comprehensive high school built beside the old one while 2,400 students kept attending class, then the old building demolished for fields over one summer.
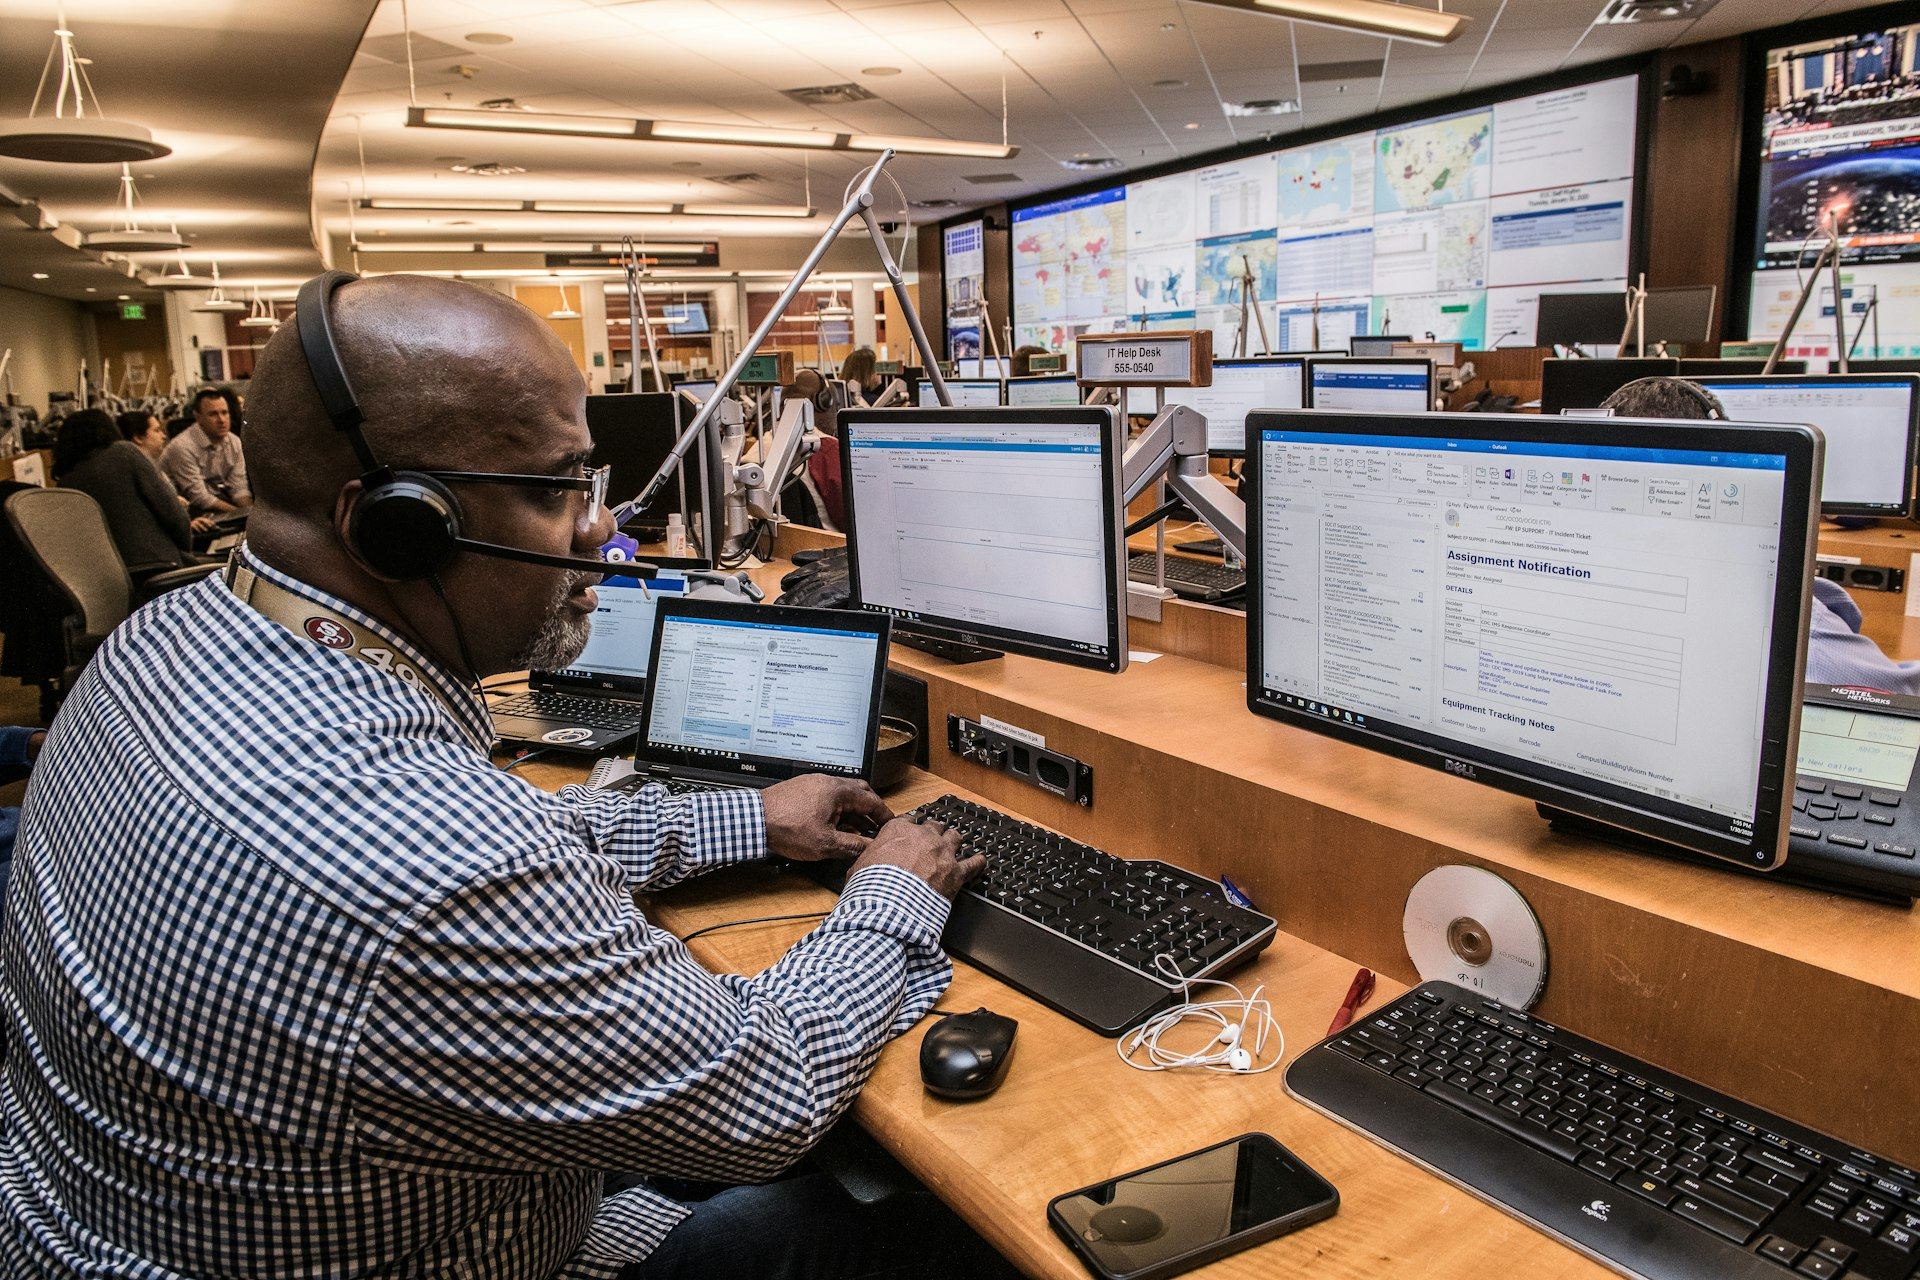 Regional Emergency Operations and 911 CenterA hardened emergency operations floor and consolidated 911 dispatch center for several agencies, built to stay staffed and powered through the worst week of the year.
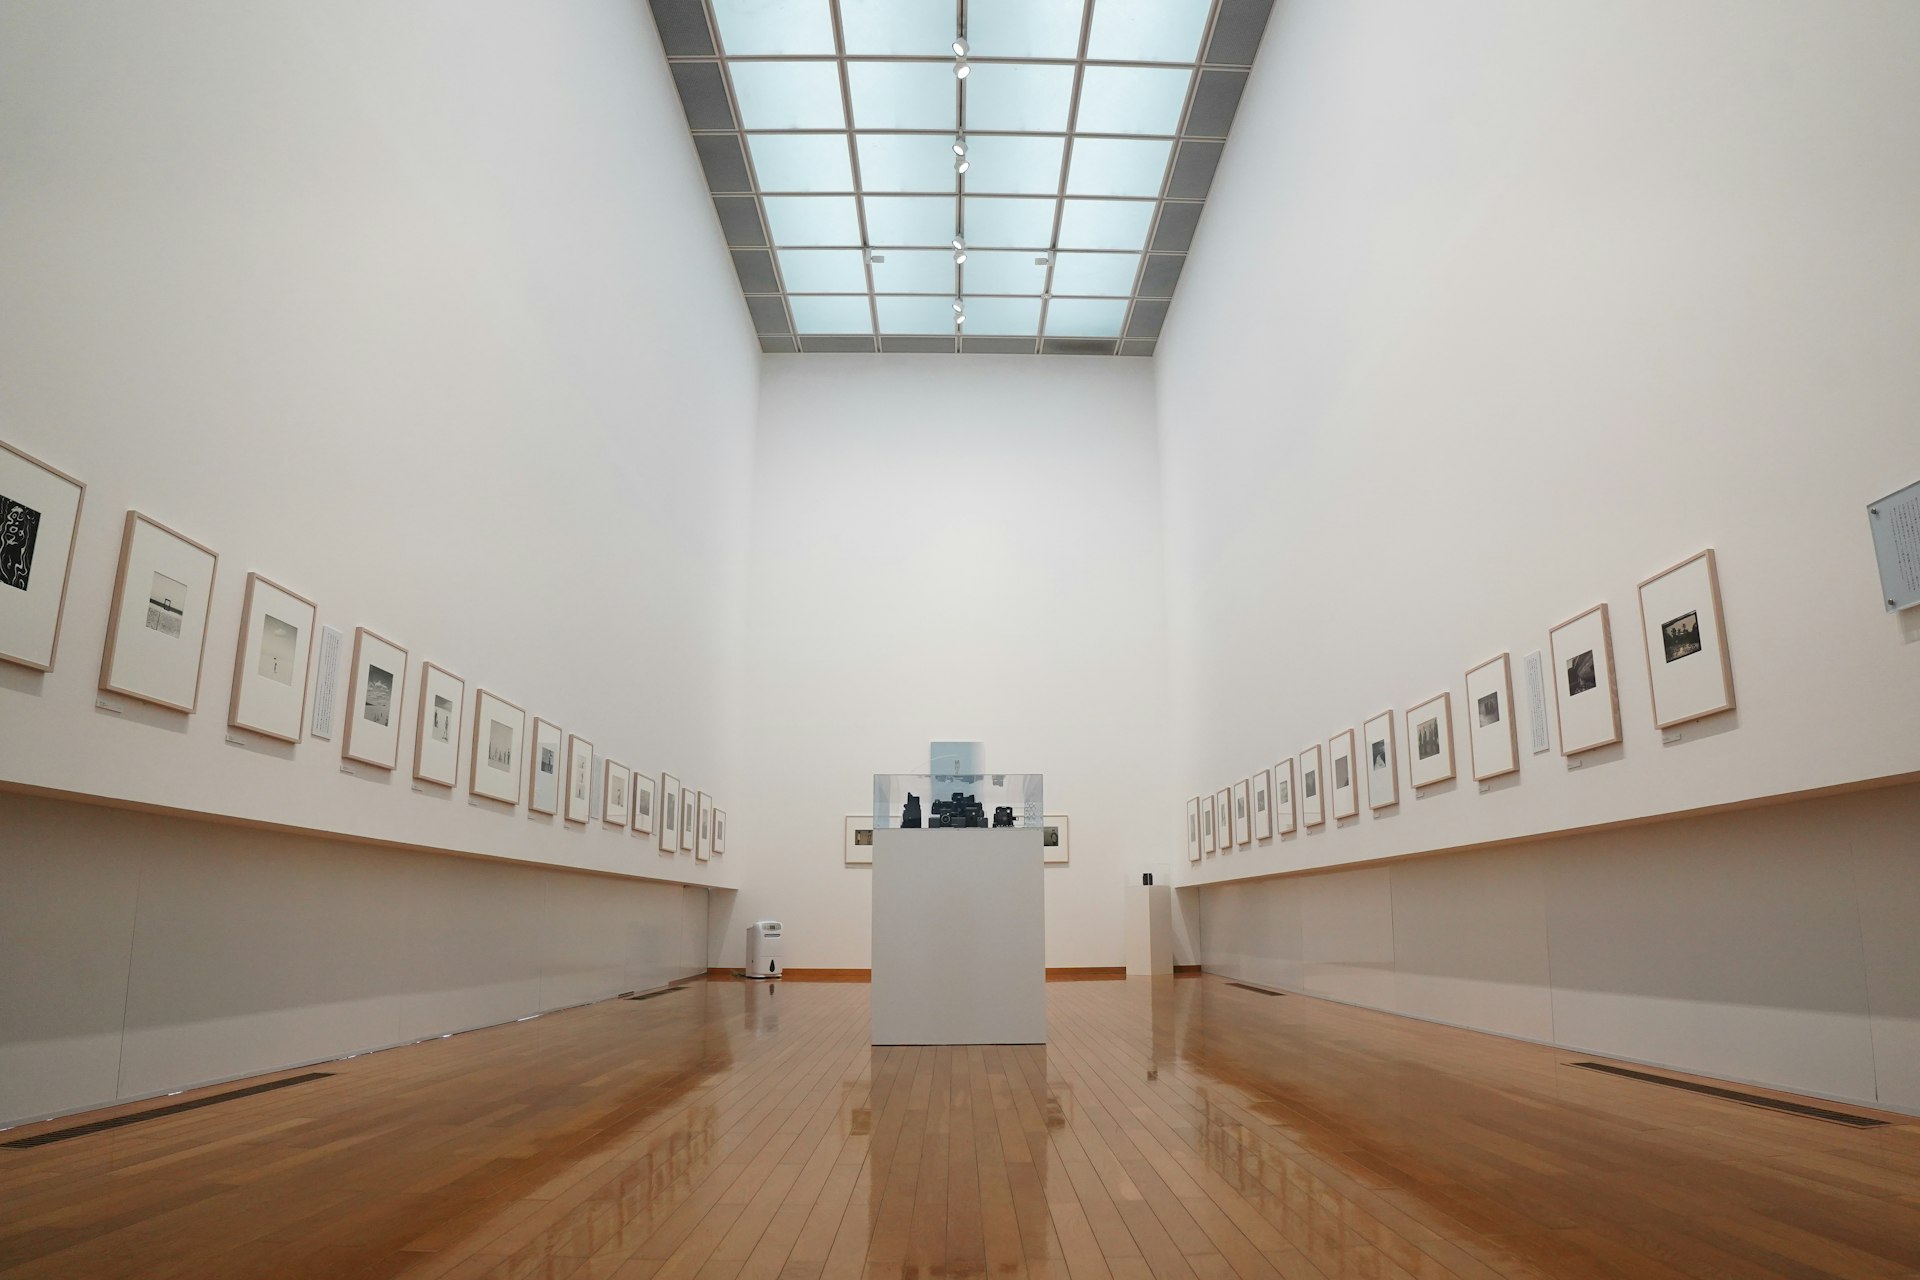 Art Museum Wing and Collections CenterNew skylit galleries and a climate-controlled collections center added to a museum that stayed open, with conditions held steady before a single work of art moved.
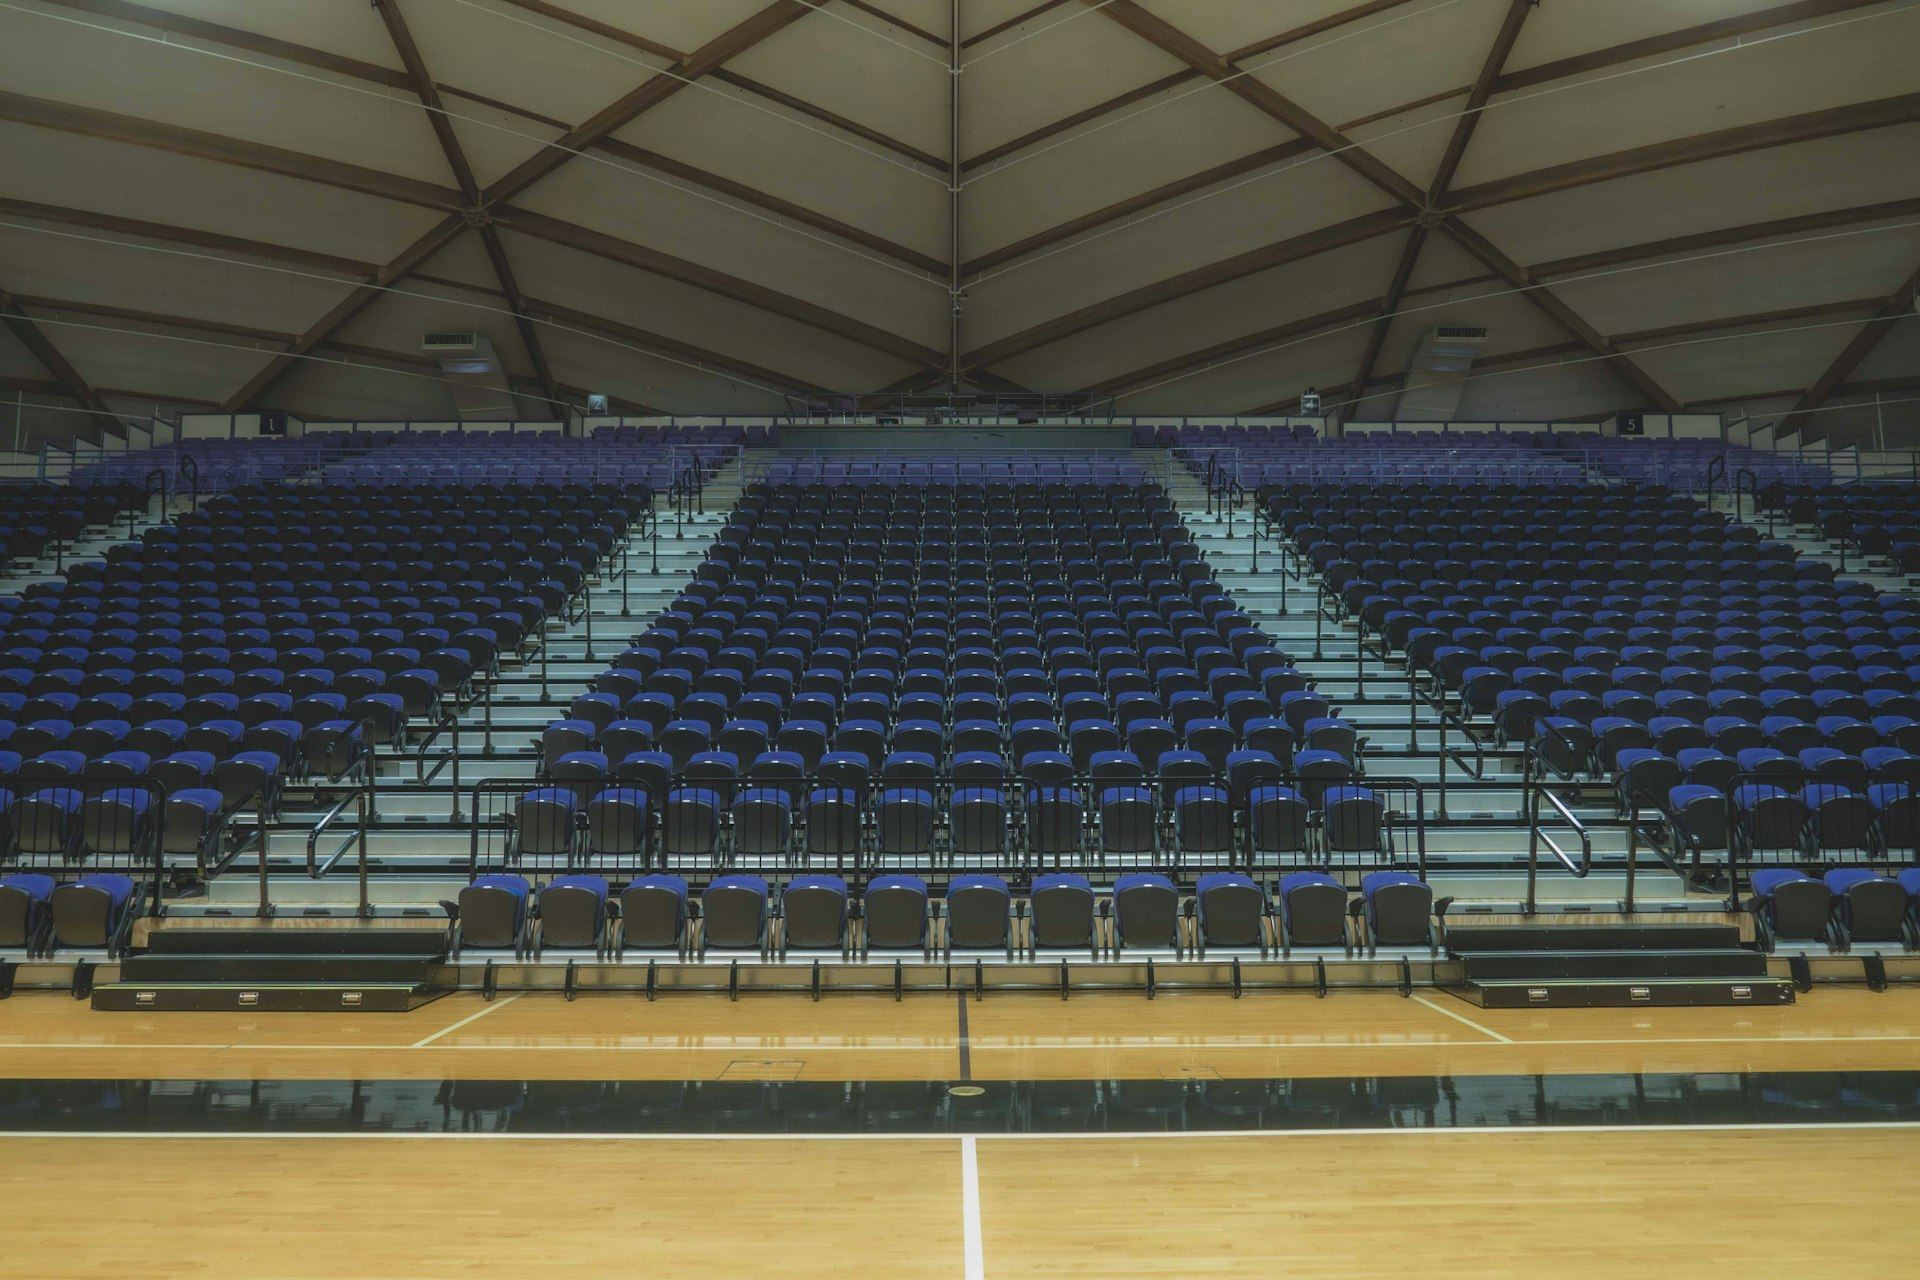 Multipurpose Arena and Events CenterAn 18,000-seat arena with a long-span roof and a rigging grid for touring shows, delivered against an opening event that was booked before the steel was bought.
Federal Mission Support CampusSix secure buildings on one campus: offices, a mission operations floor, labs and a central utility plant, built under accreditation rules with cleared crews and a fixed occupancy date.
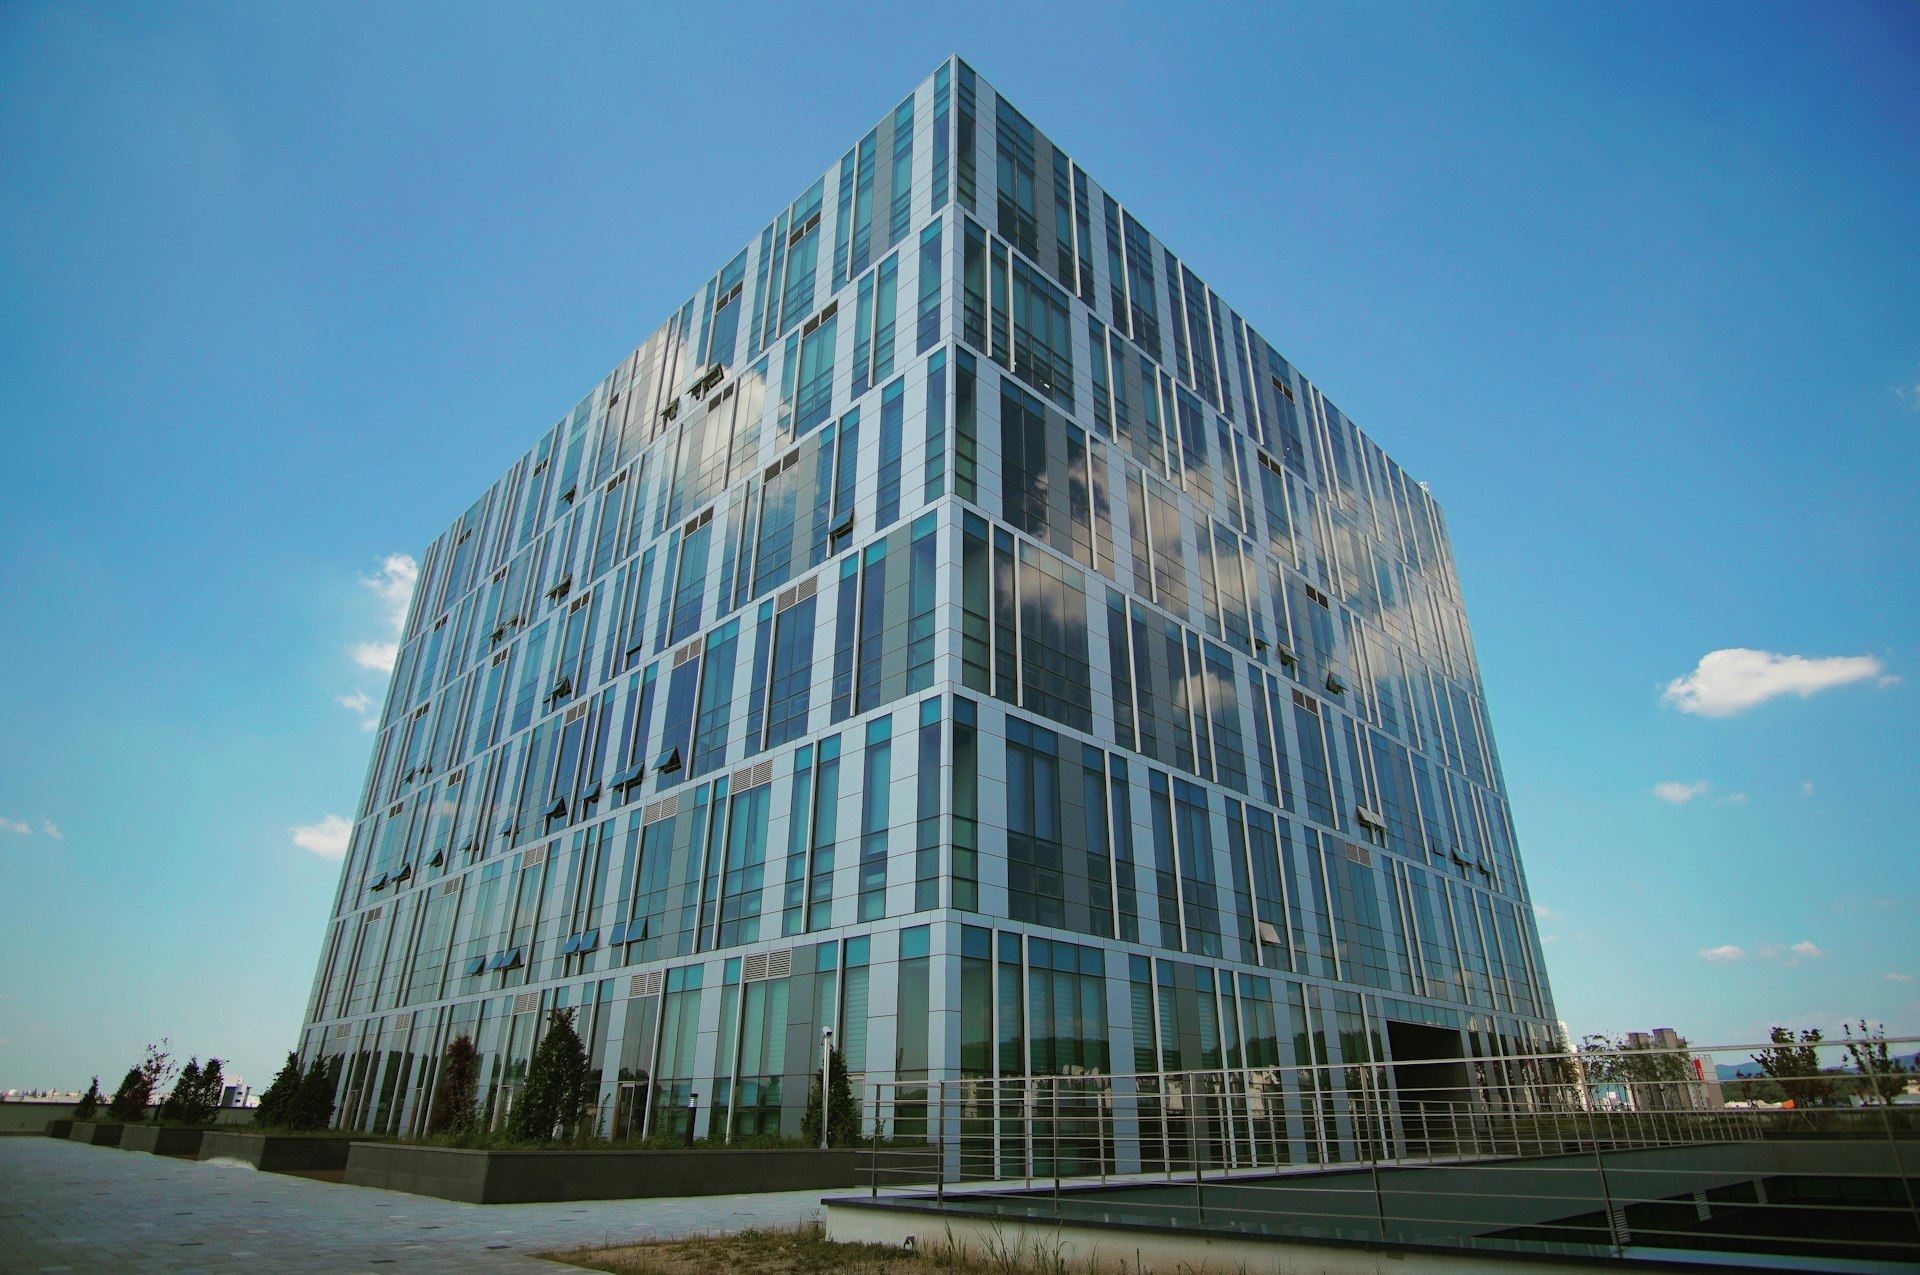 Corporate Office Campus, Two TowersTwo office towers, a parking structure and an amenity building for a corporate headquarters relocation, delivered in phases that matched the owner’s move plan floor by floor.
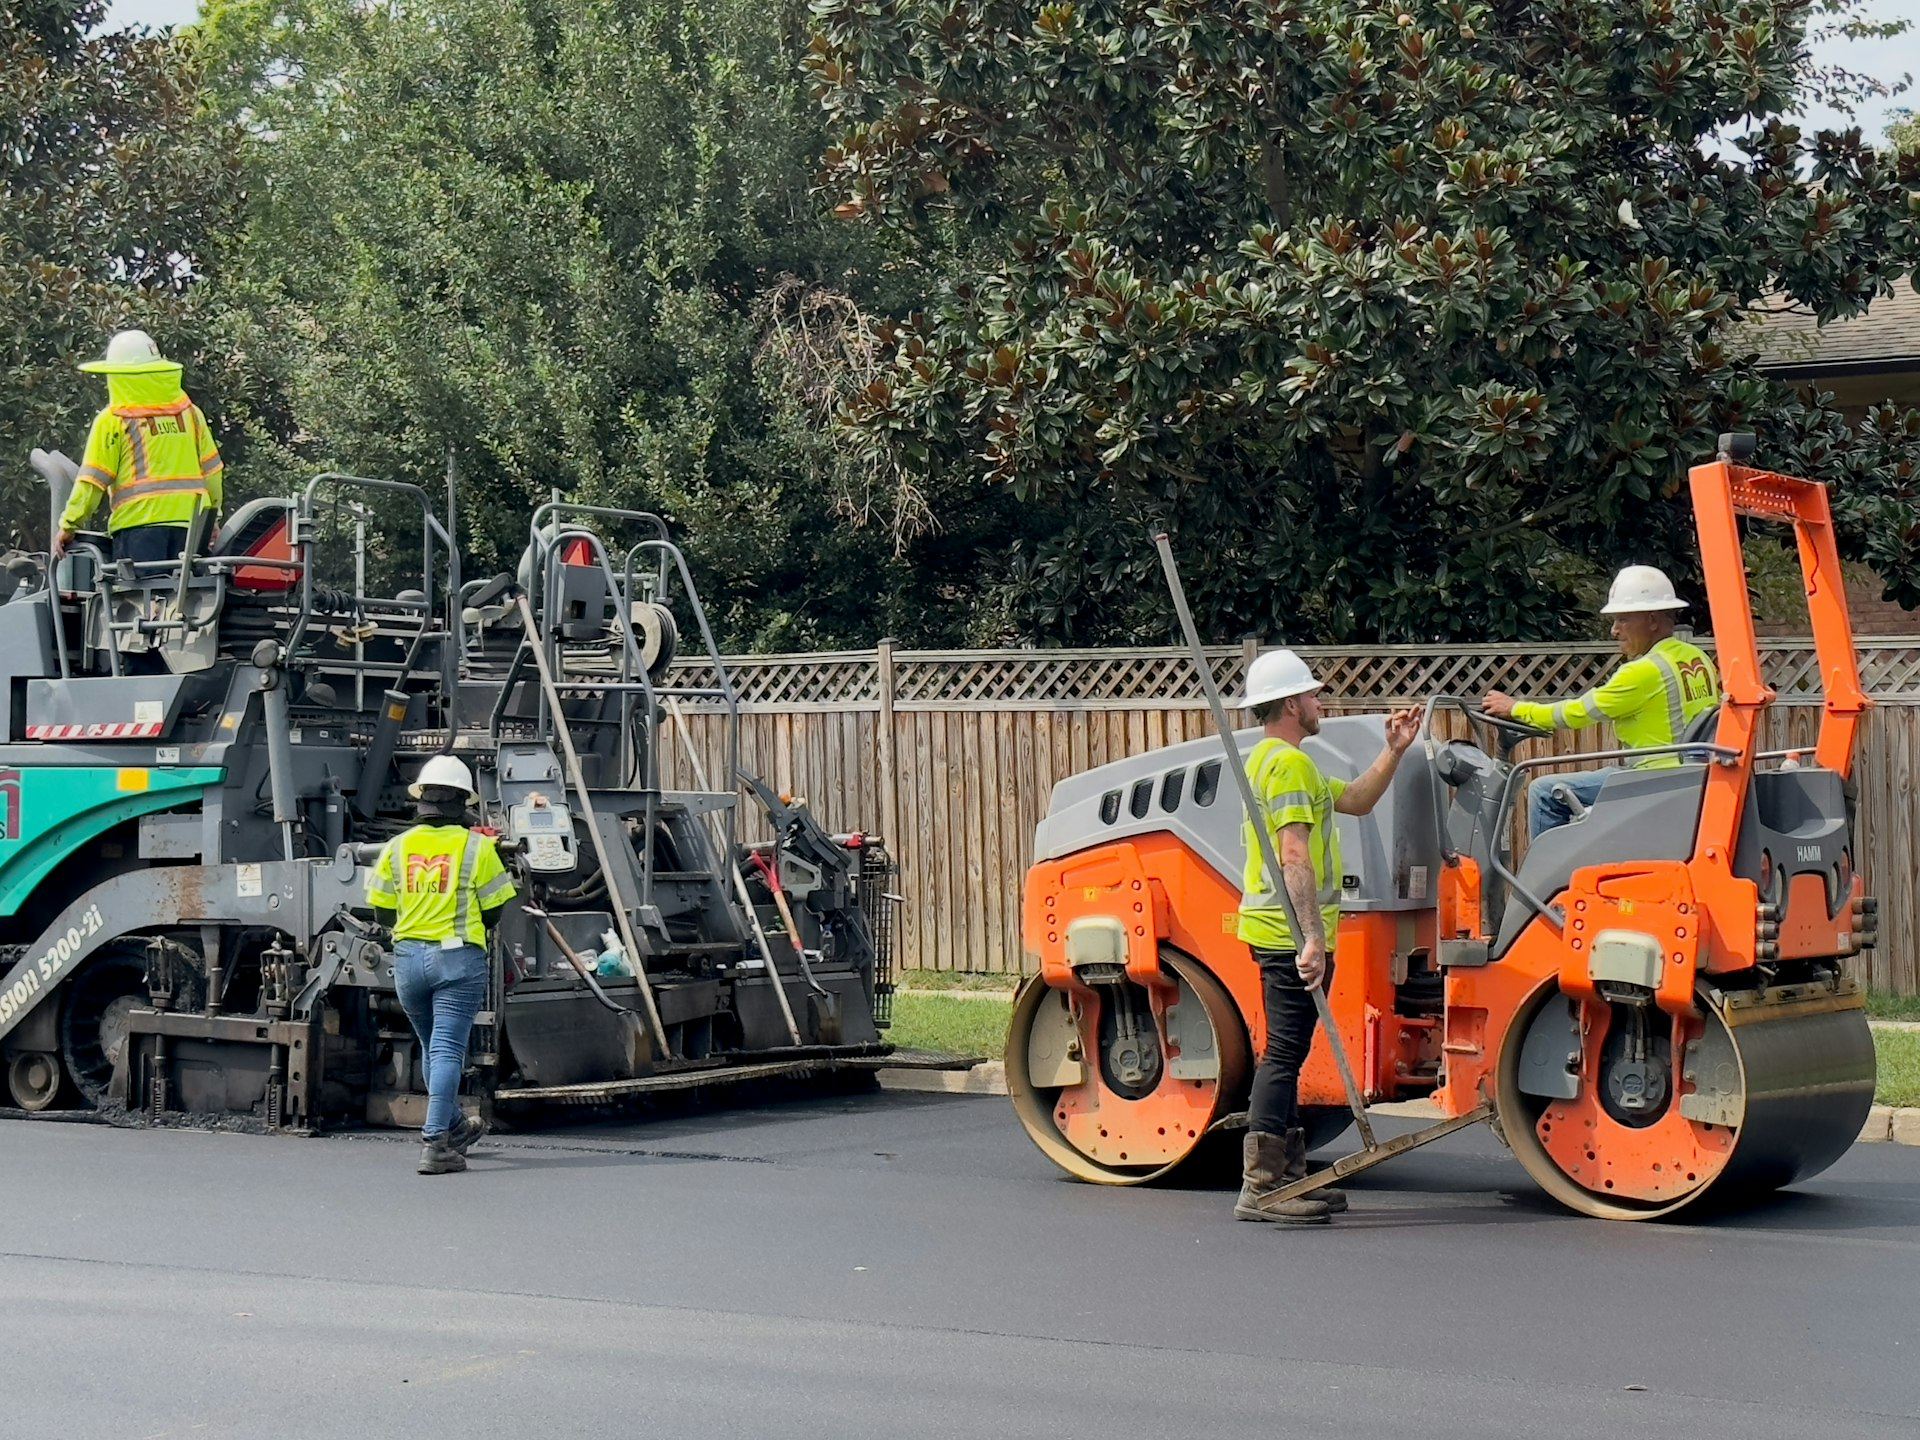 Express Lanes Corridor ReconstructionSixteen miles of freeway rebuilt with new express lanes, 22 bridges and tolling gantries, while four lanes stayed open in each direction for the entire job.
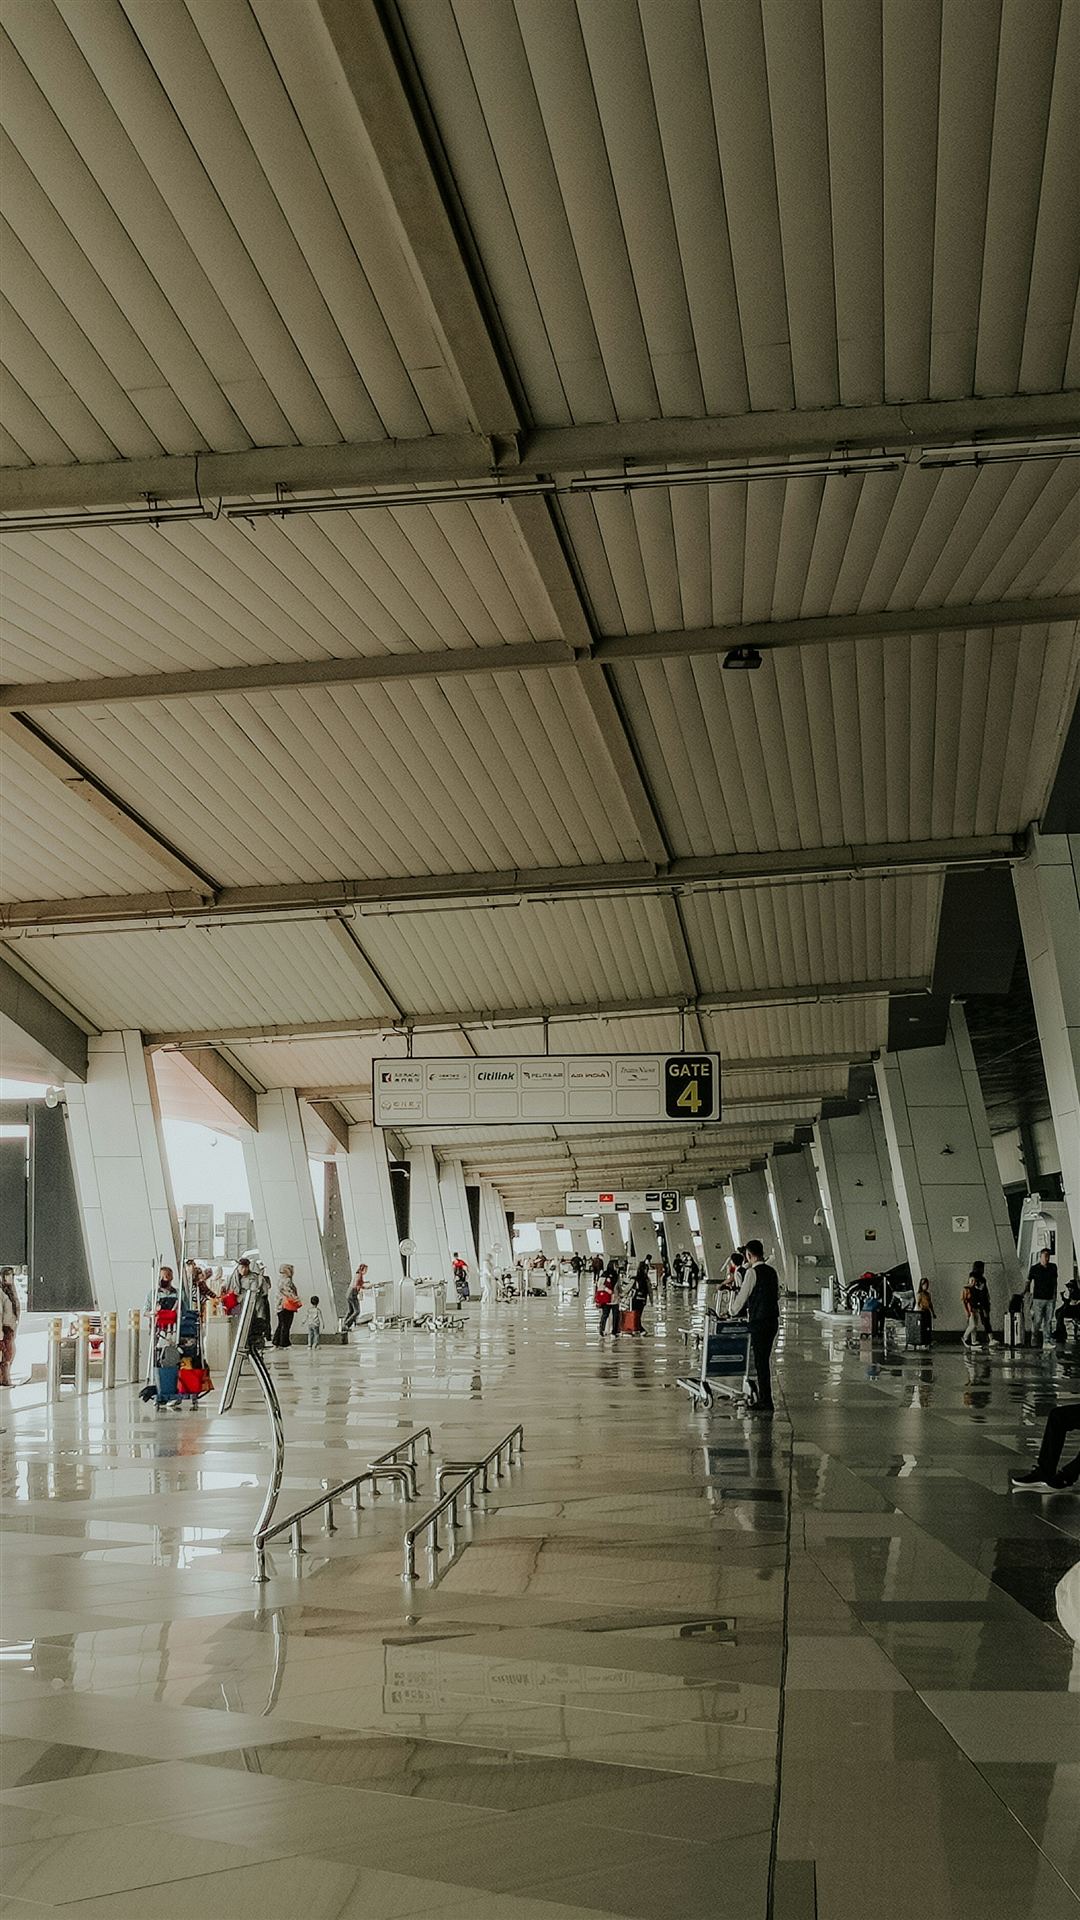 Terminal Concourse ExpansionAn 18-gate concourse built airside next to active gates, with security, baggage and jet bridge tie-ins made overnight so no scheduled flight lost its gate.
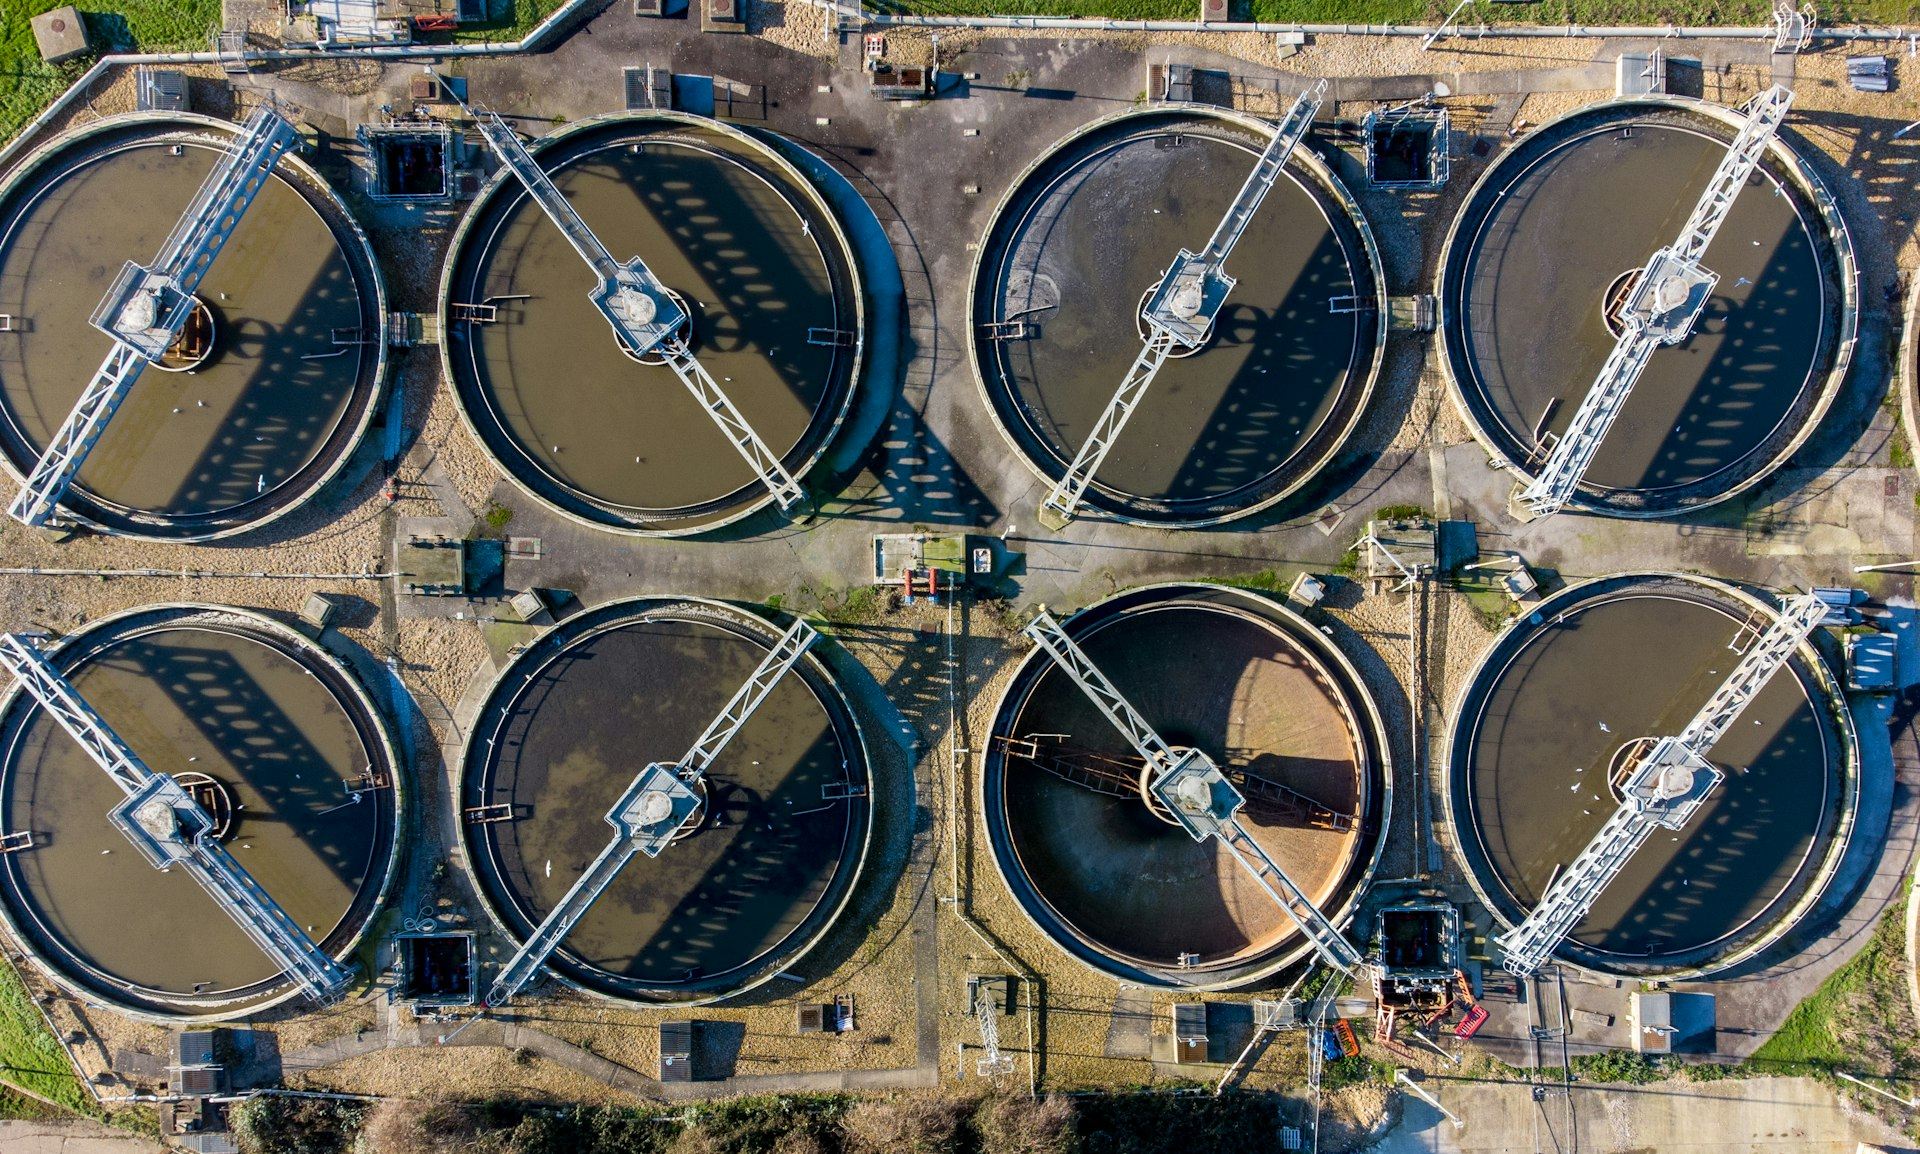 Wastewater Treatment Plant ExpansionA plant expanded to 90 MGD with new clarifiers, aeration basins and nutrient removal, built inside a working facility that treated every gallon throughout construction.
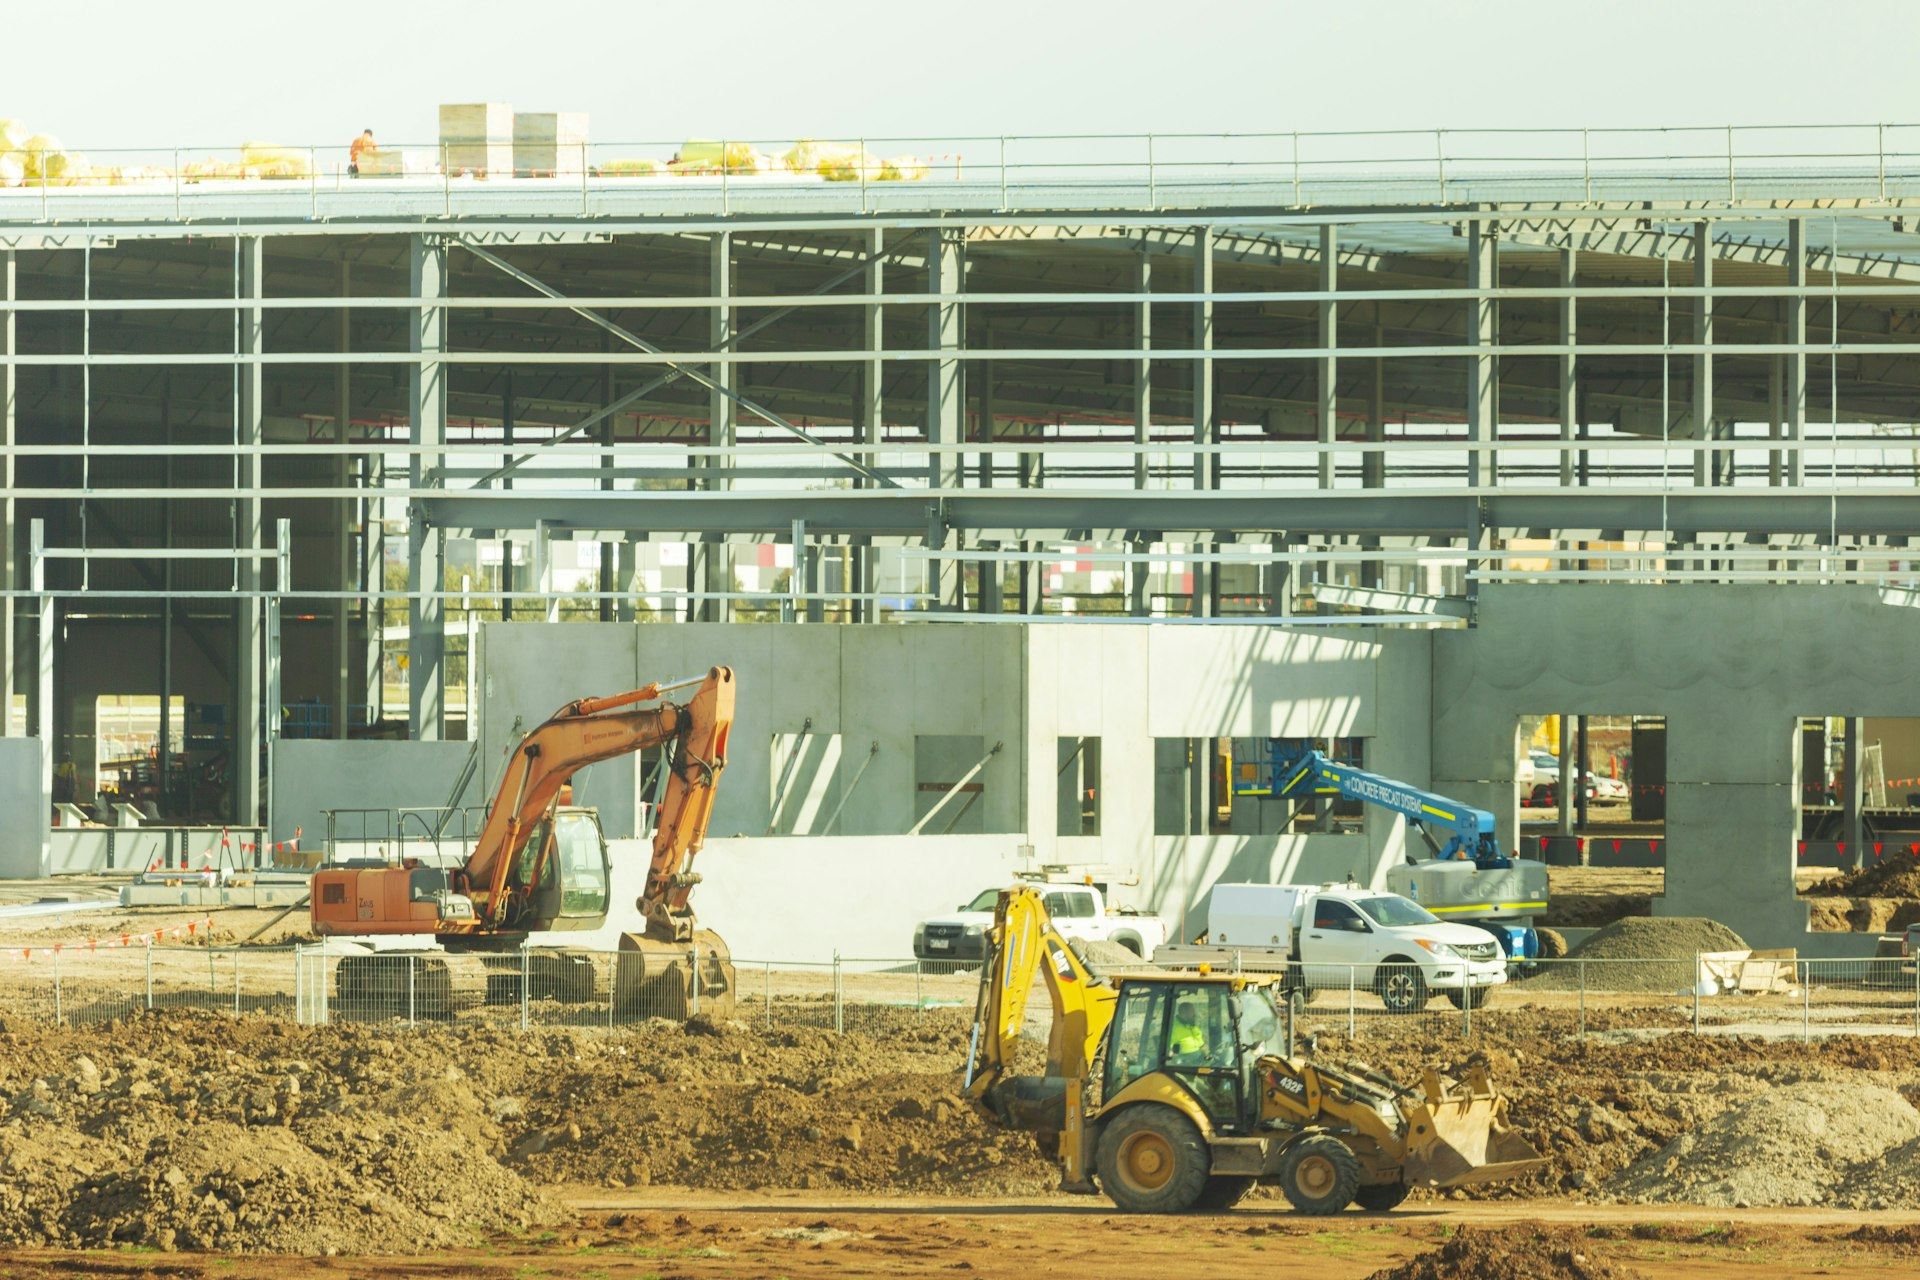 Battery Cell Manufacturing PlantA 1.6 million square foot cell plant with dry rooms and formation lines, where we ran the schedule, cost forecast and trade packages for the owner from site work to first production.
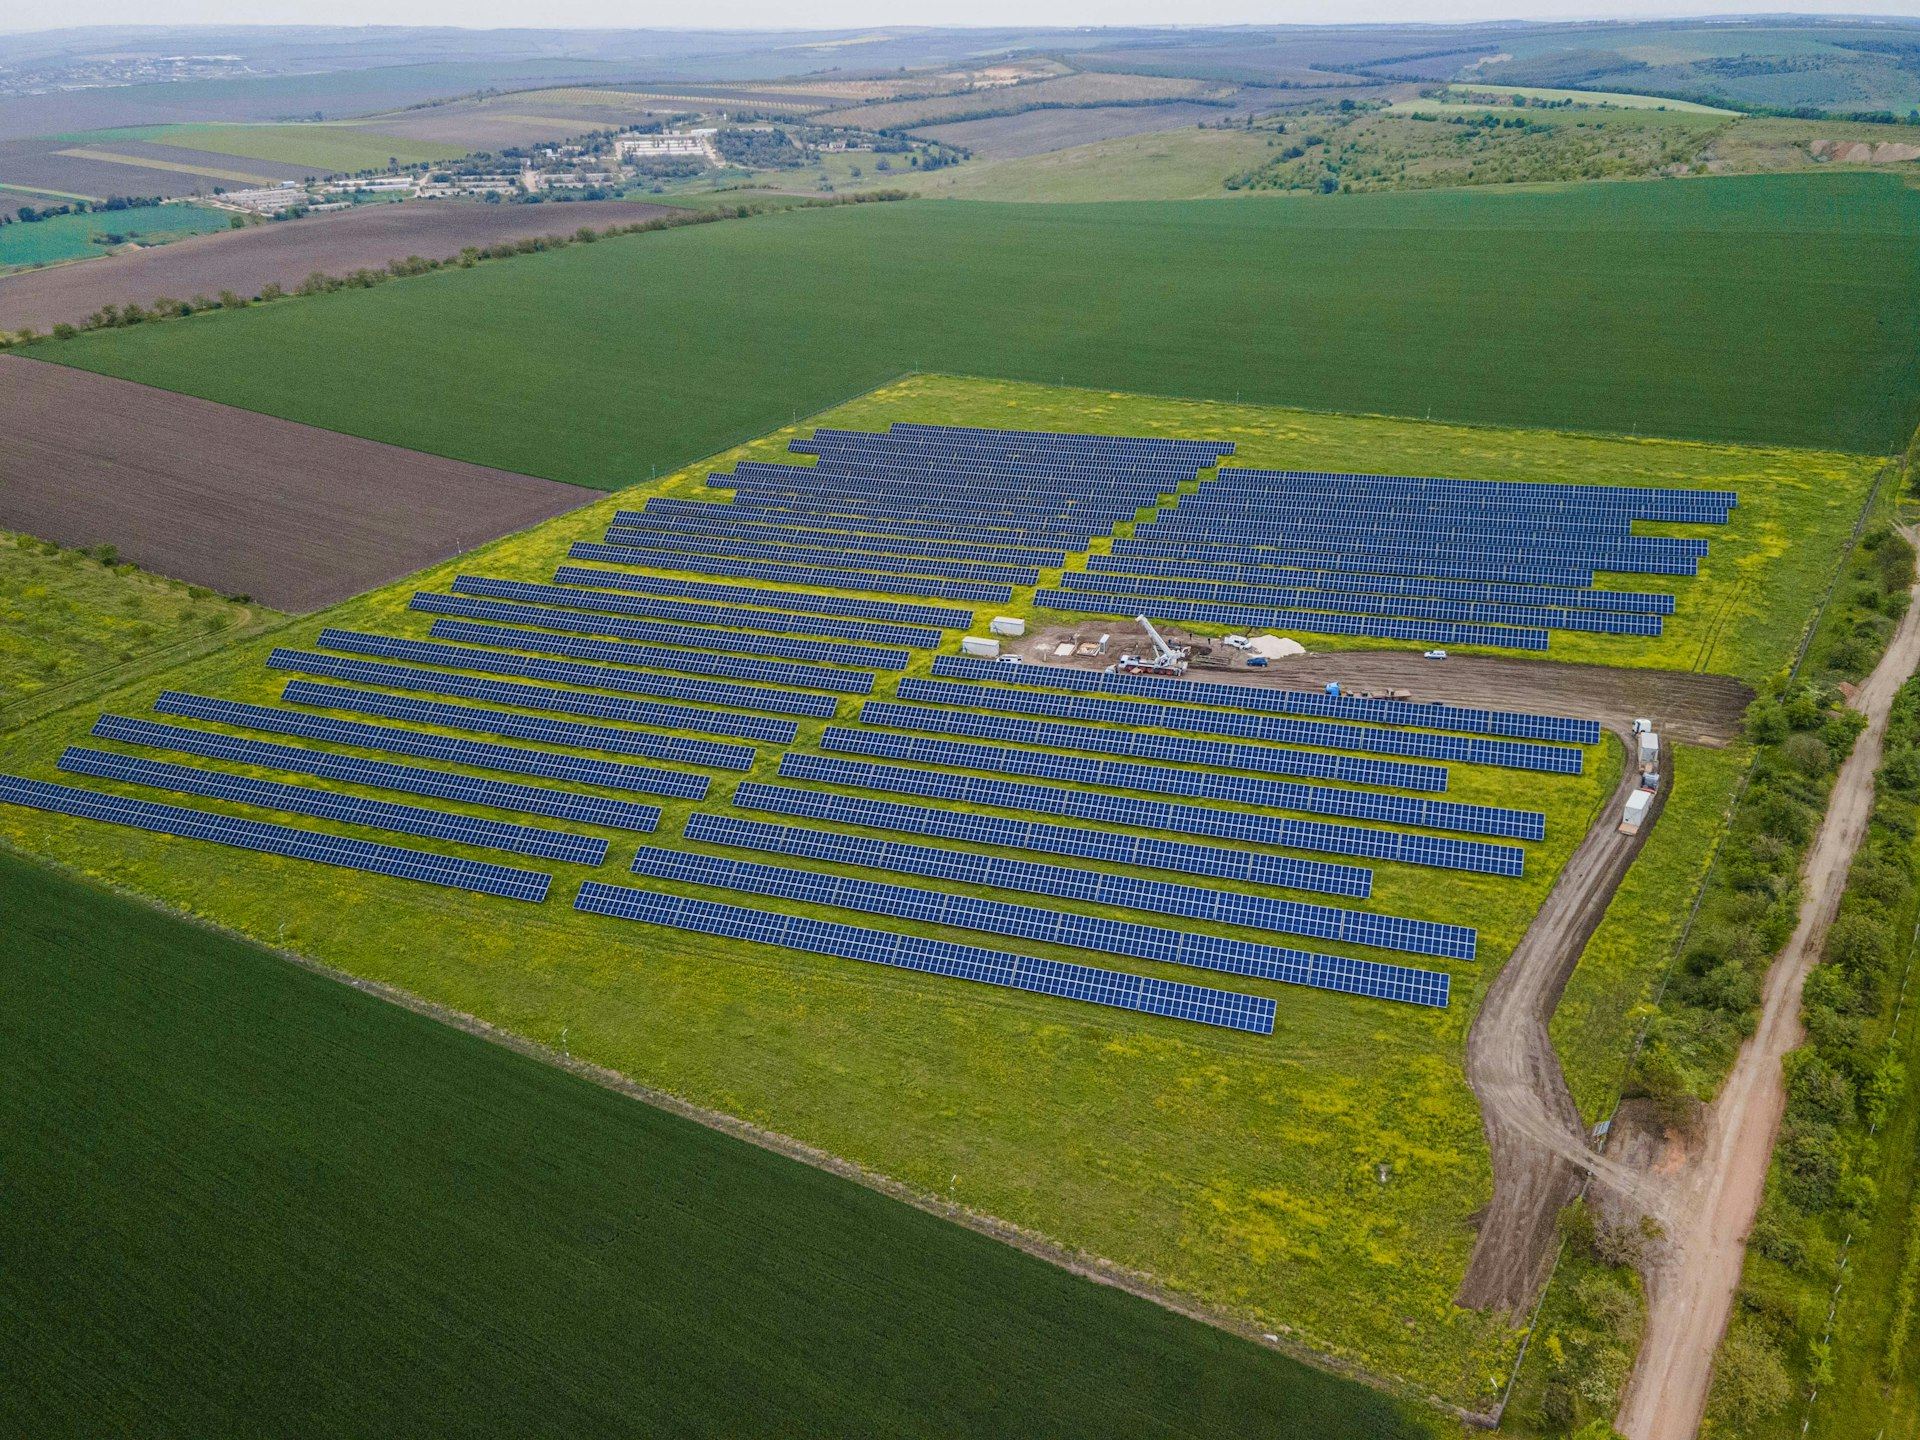 Utility-Scale Solar and Battery Storage FacilityA 350 MW single-axis tracker array with battery storage and a collector substation, built in blocks so the first power reached the grid months before the last module was set.
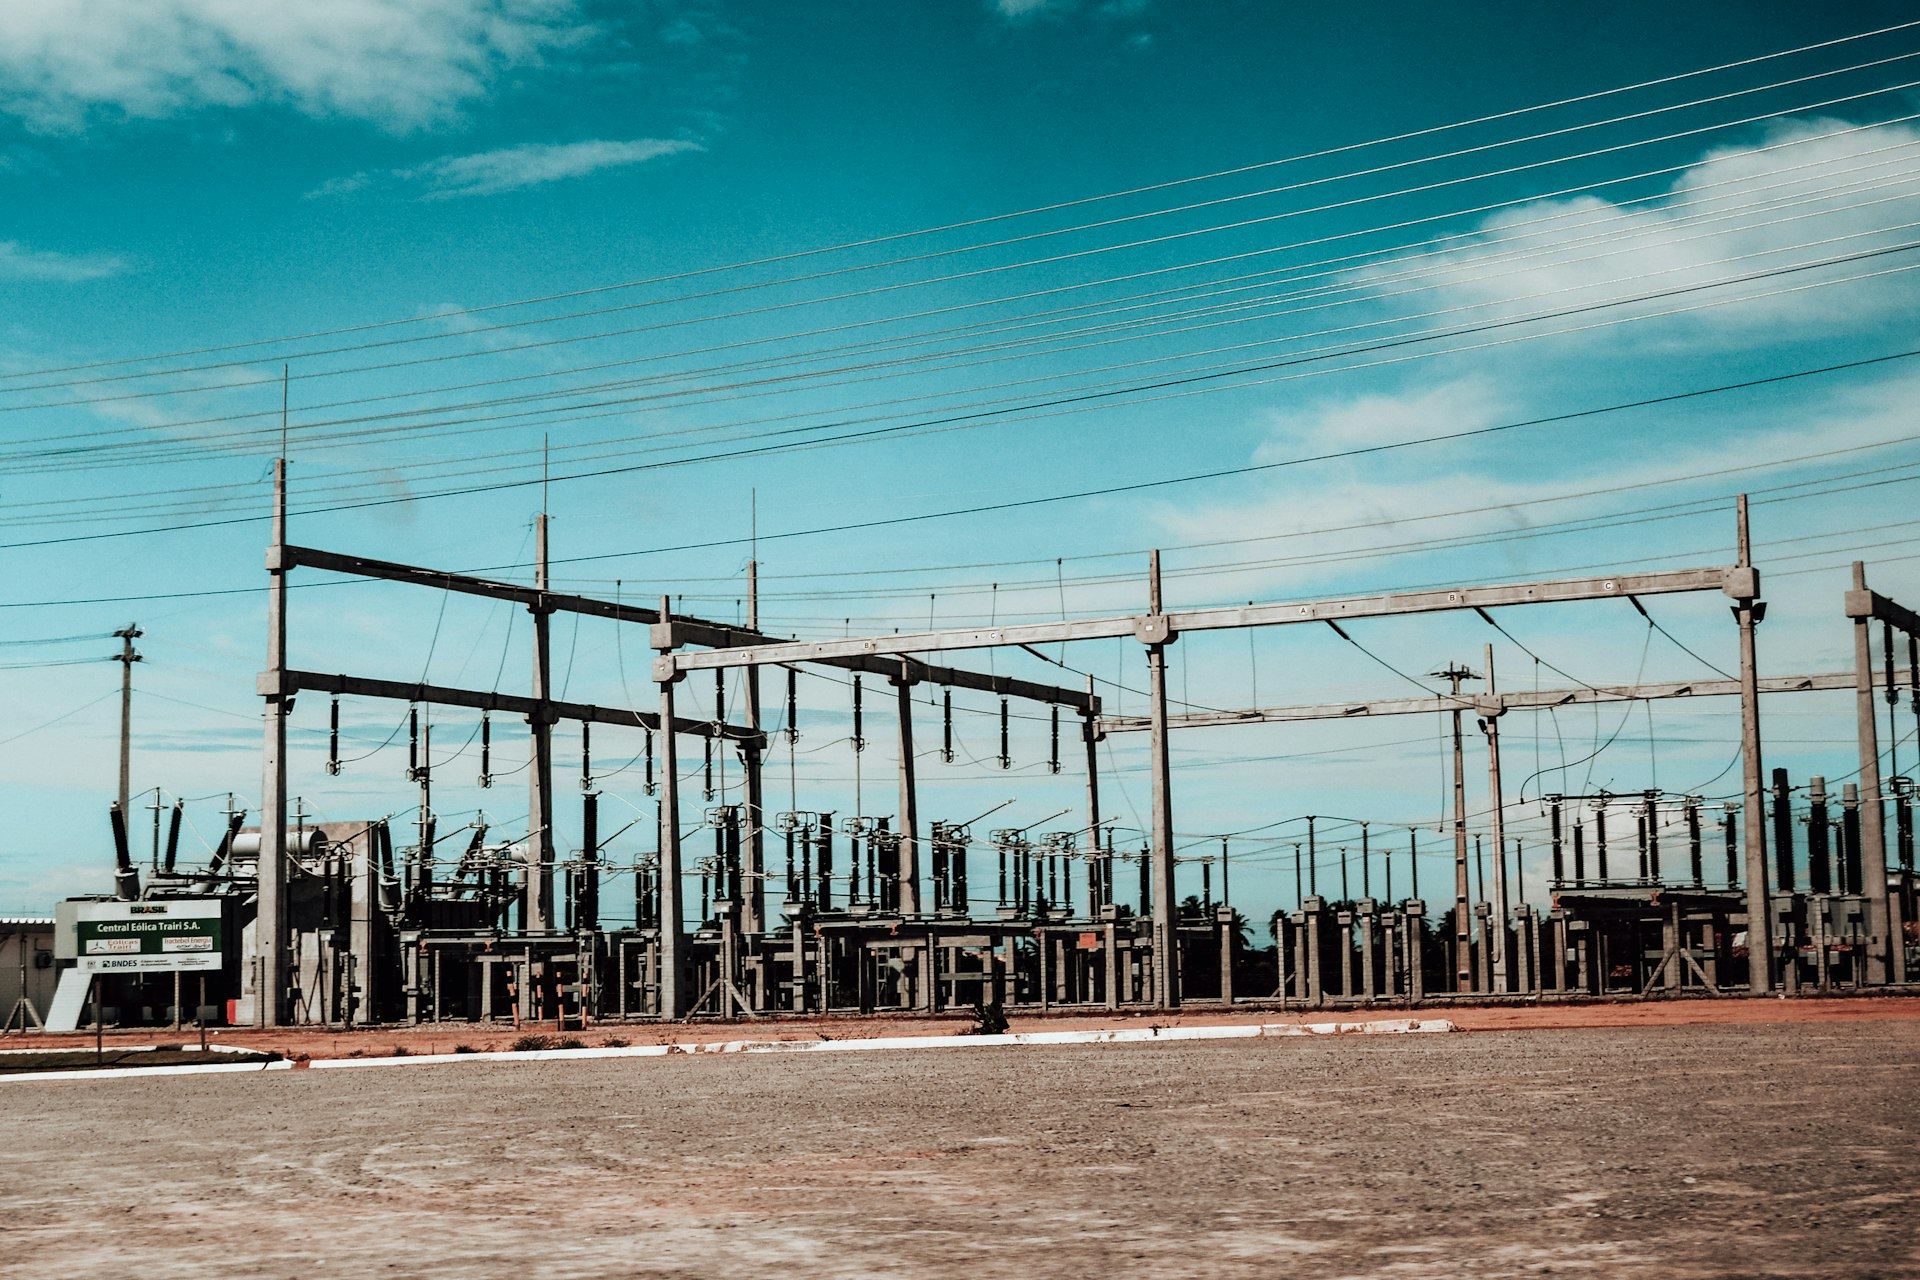 High-Voltage Substation and Transmission UpgradeA new 500 kV substation and line upgrades to relieve a congested grid, built around outage windows the utility could grant only a few times a year.
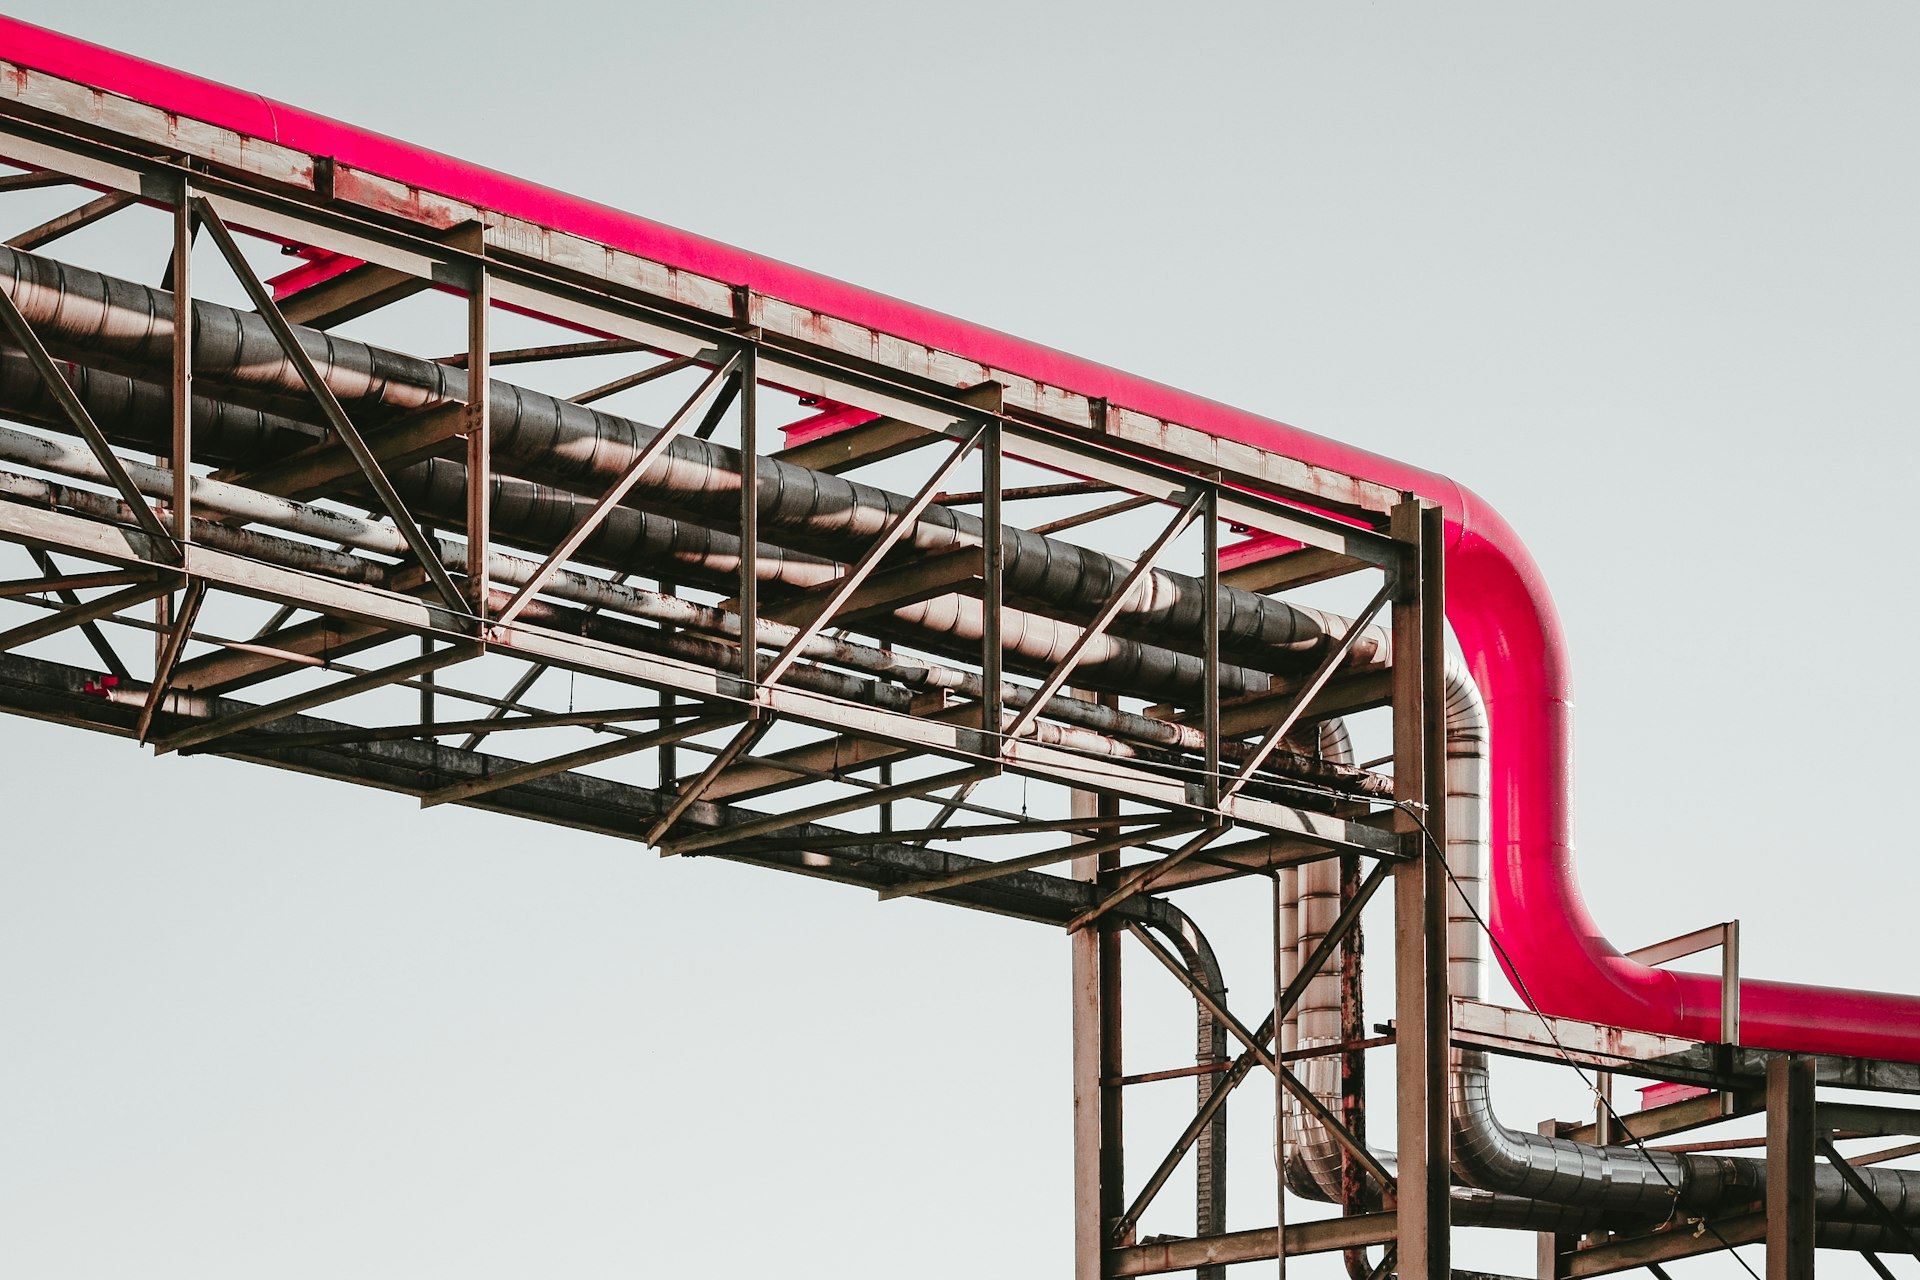 Renewable Fuels Processing FacilityA processing unit converting an existing refinery site to renewable diesel, with new pipe racks, tanks and tie-ins made during a planned turnaround that could not run long.
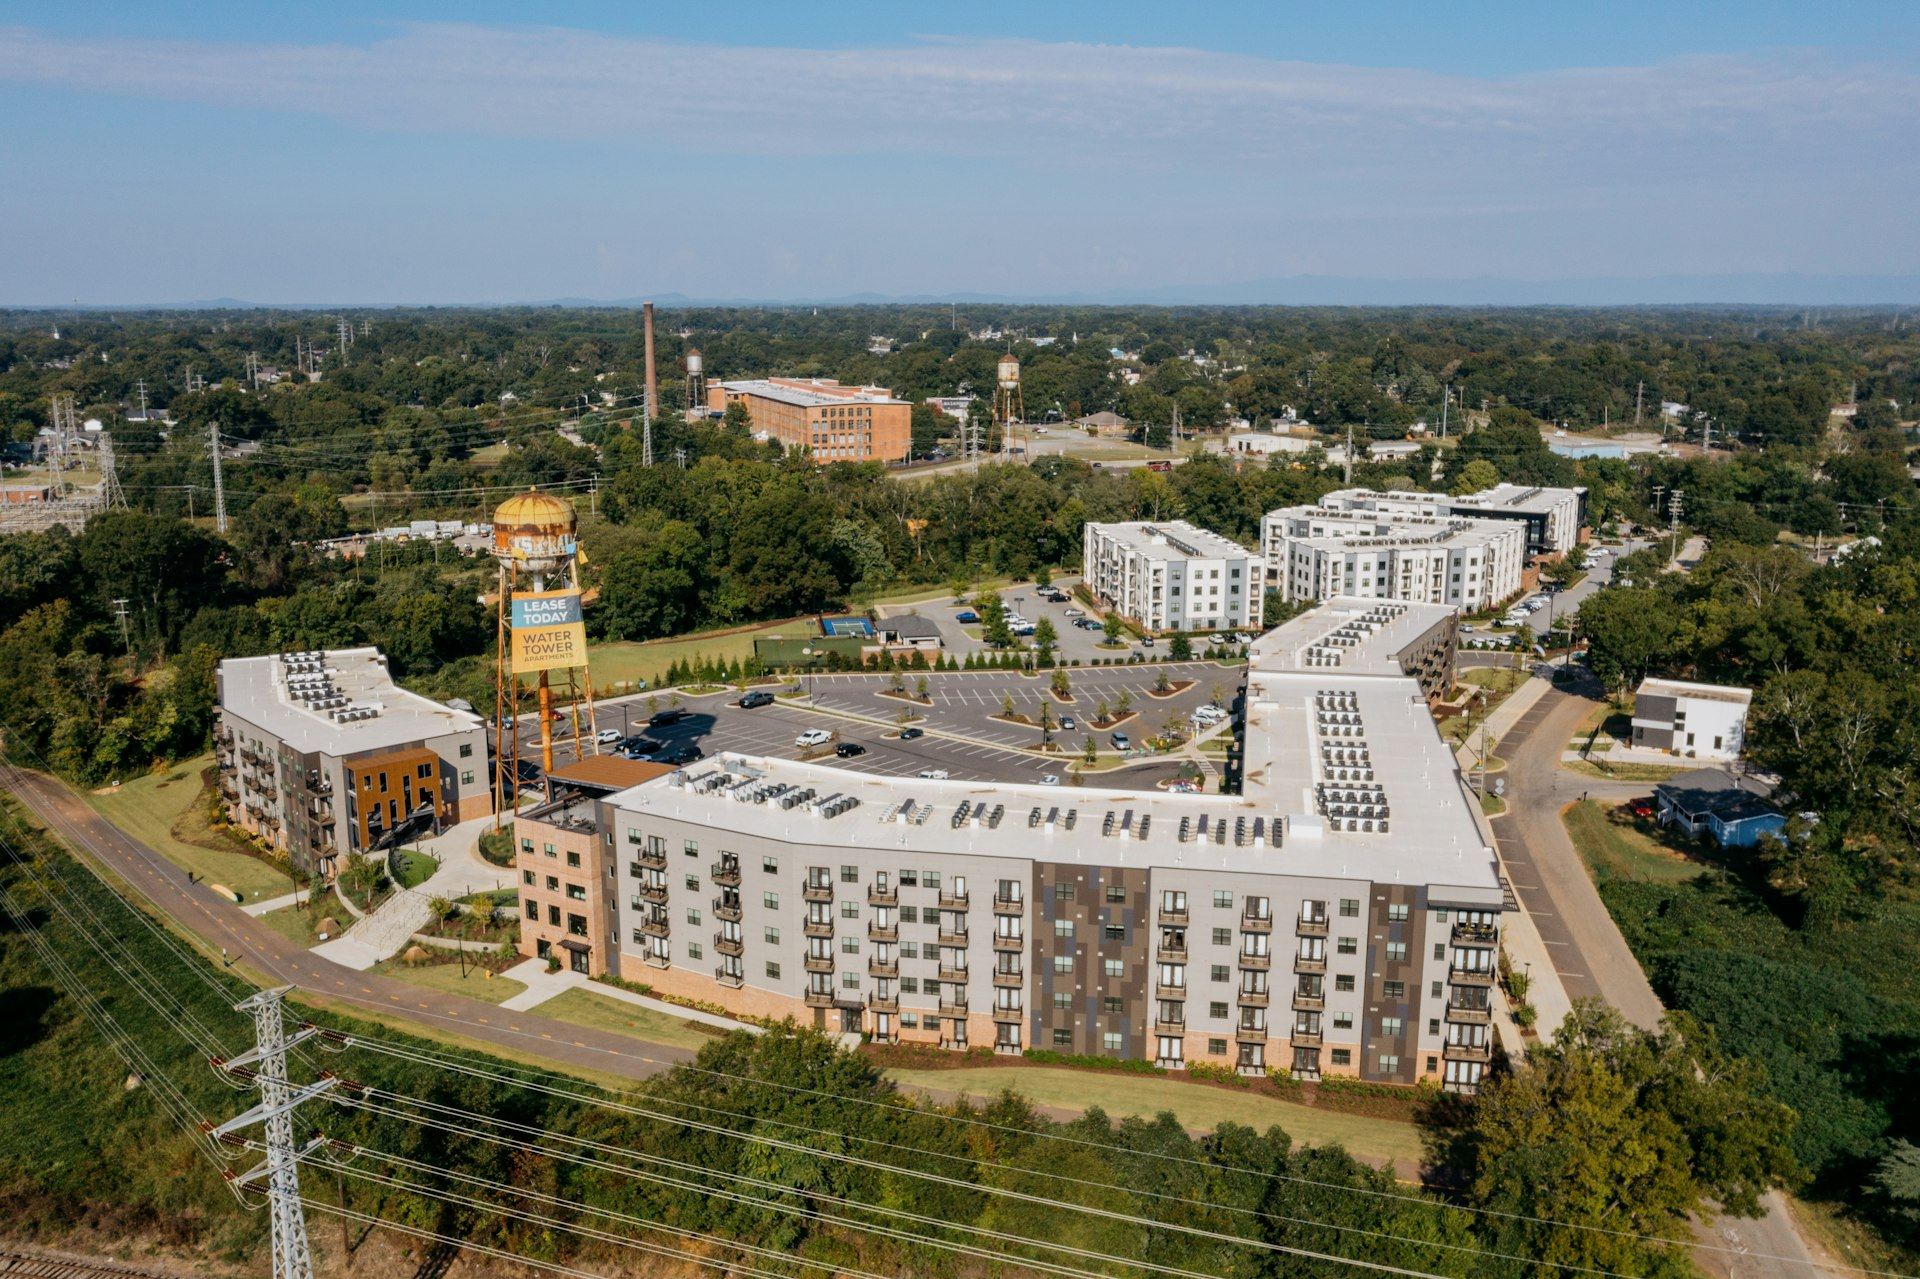 Mixed-Income Neighborhood RedevelopmentSix hundred forty affordable and market-rate homes replacing aging public housing in four phases, so every returning family moved once, straight into a finished home.
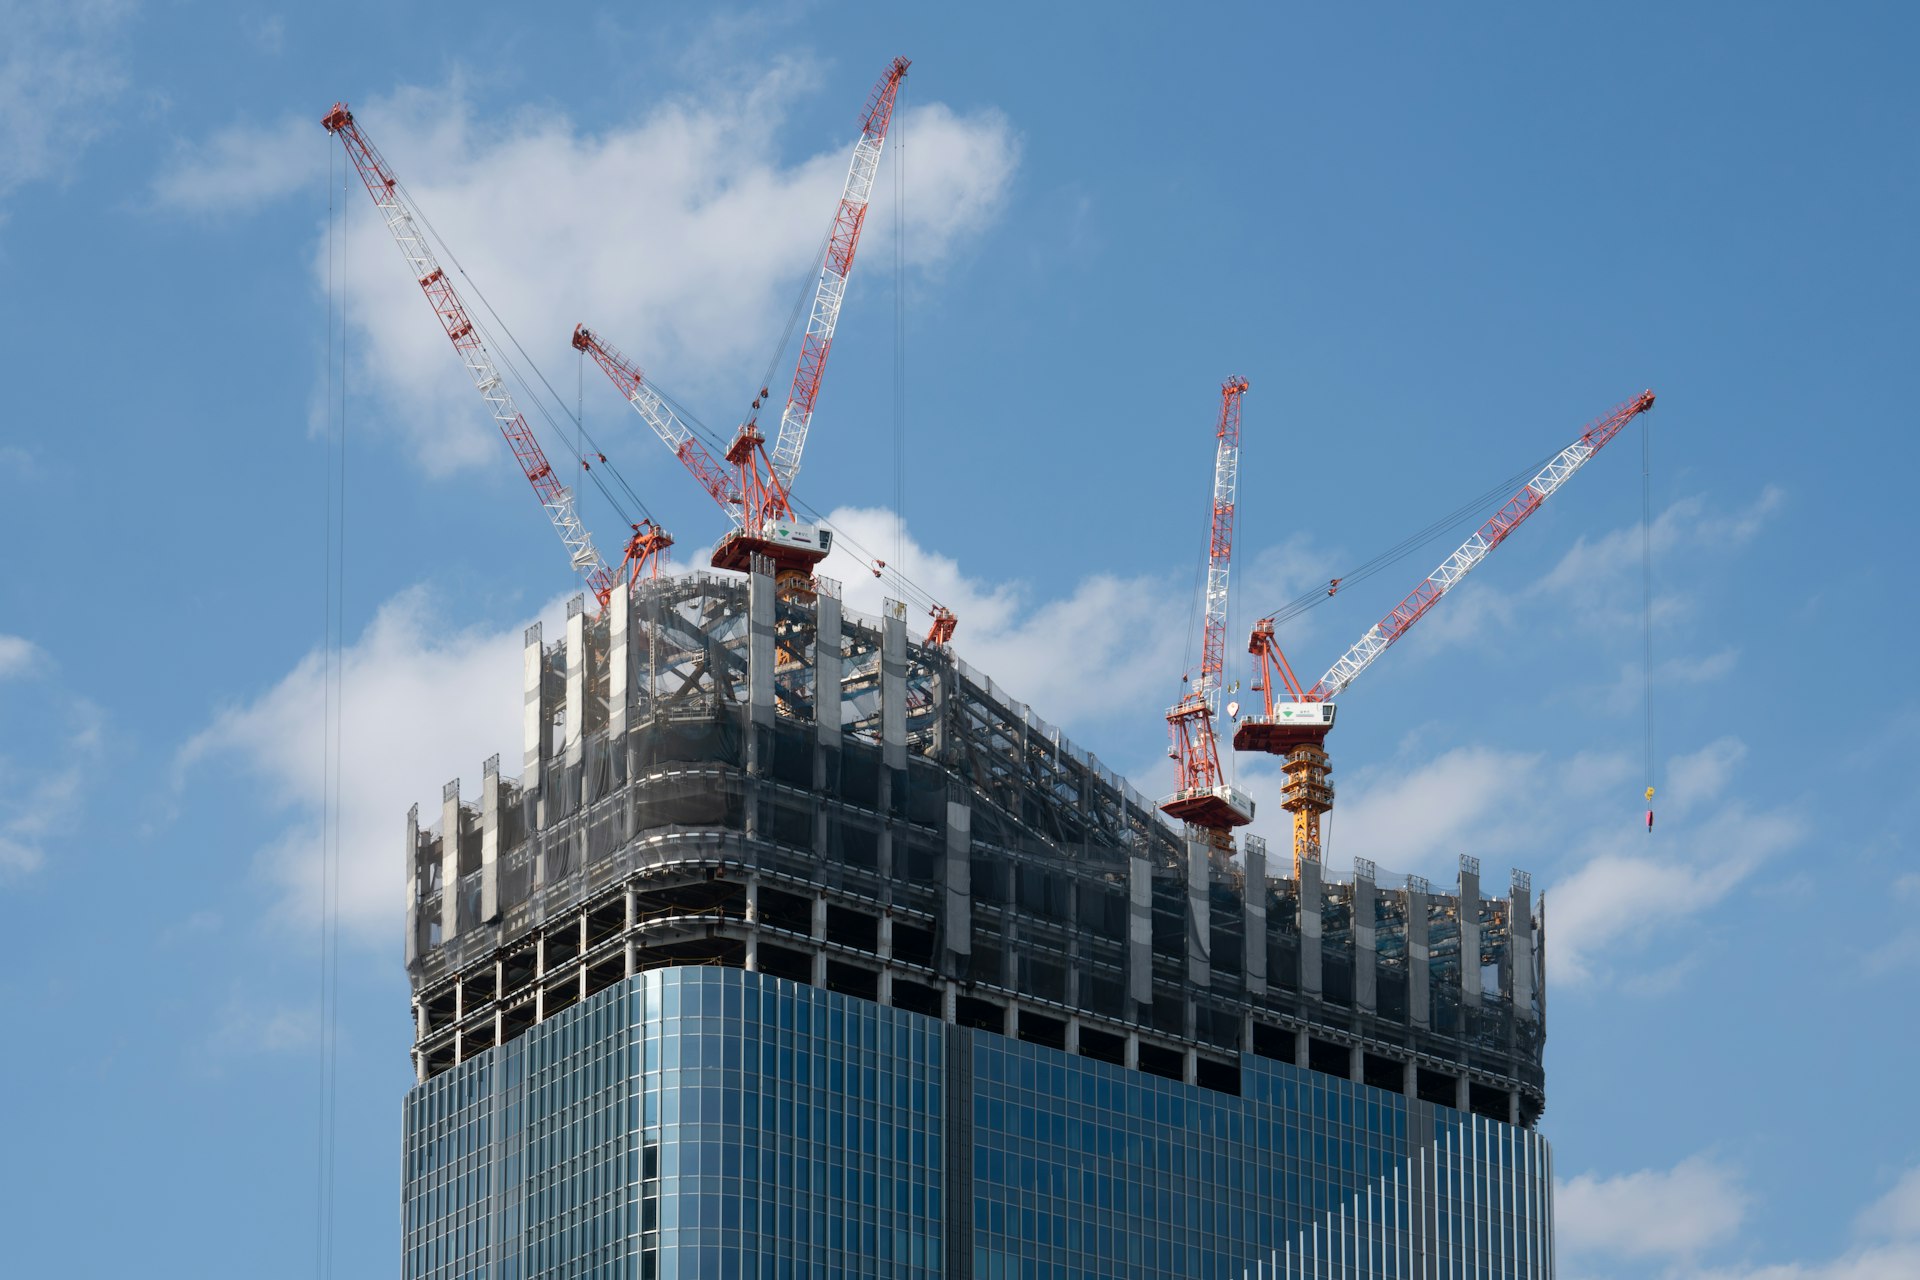 High-Rise Residential TowerA 44-story apartment tower on a tight urban lot, built on a repeating four-day floor cycle with curtain wall and interiors following close behind the structure.
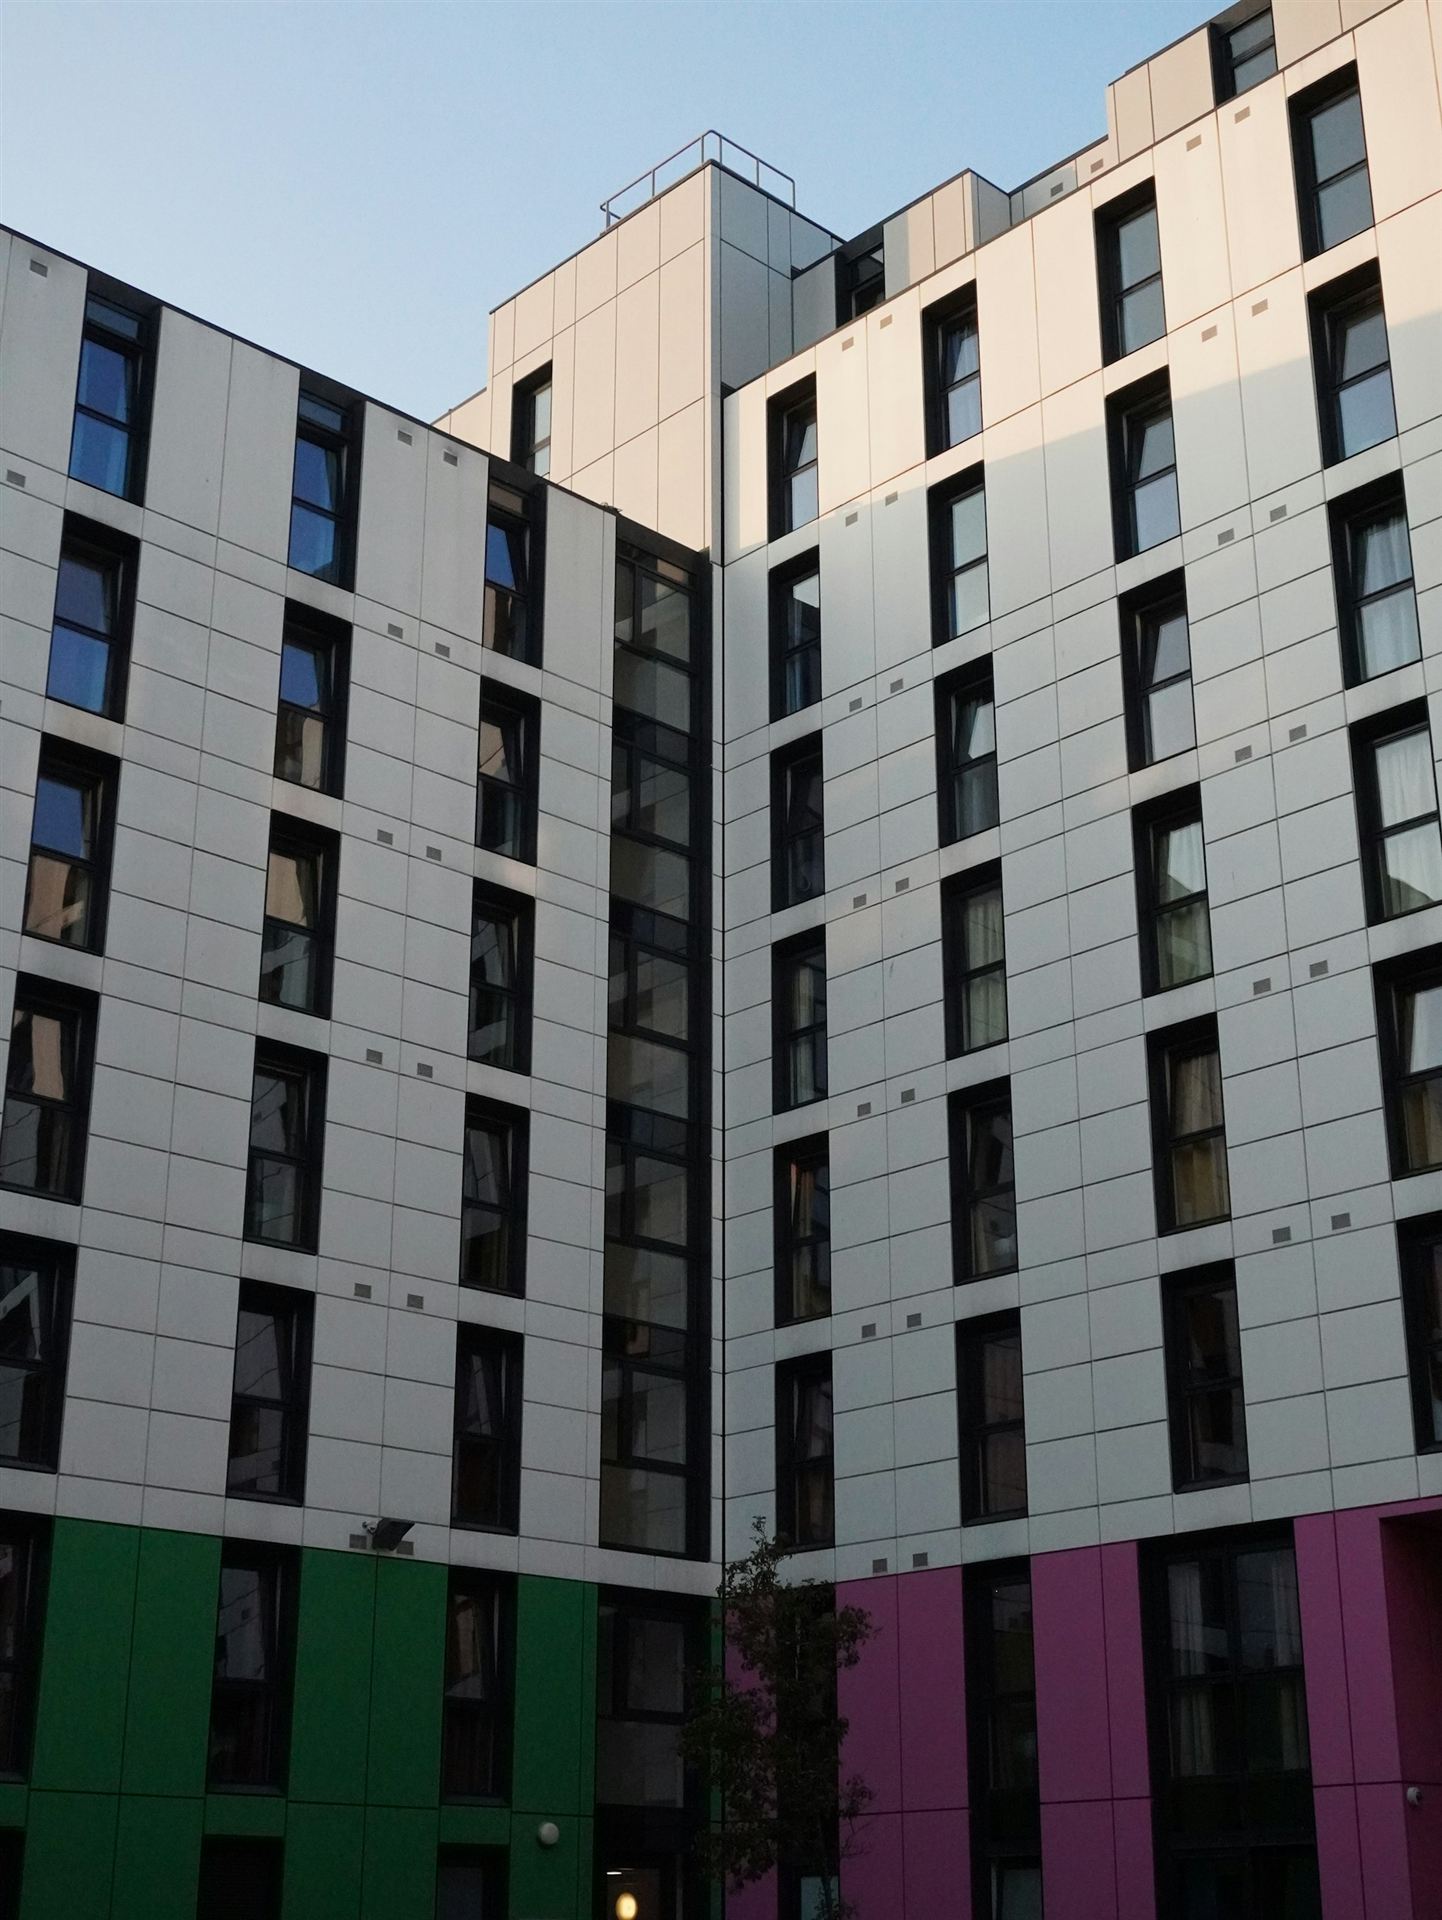 Residence Halls and Dining CommonsTwo residence halls and a dining commons for 1,150 first-year students, delivered design-build against a move-in weekend that no university can postpone.
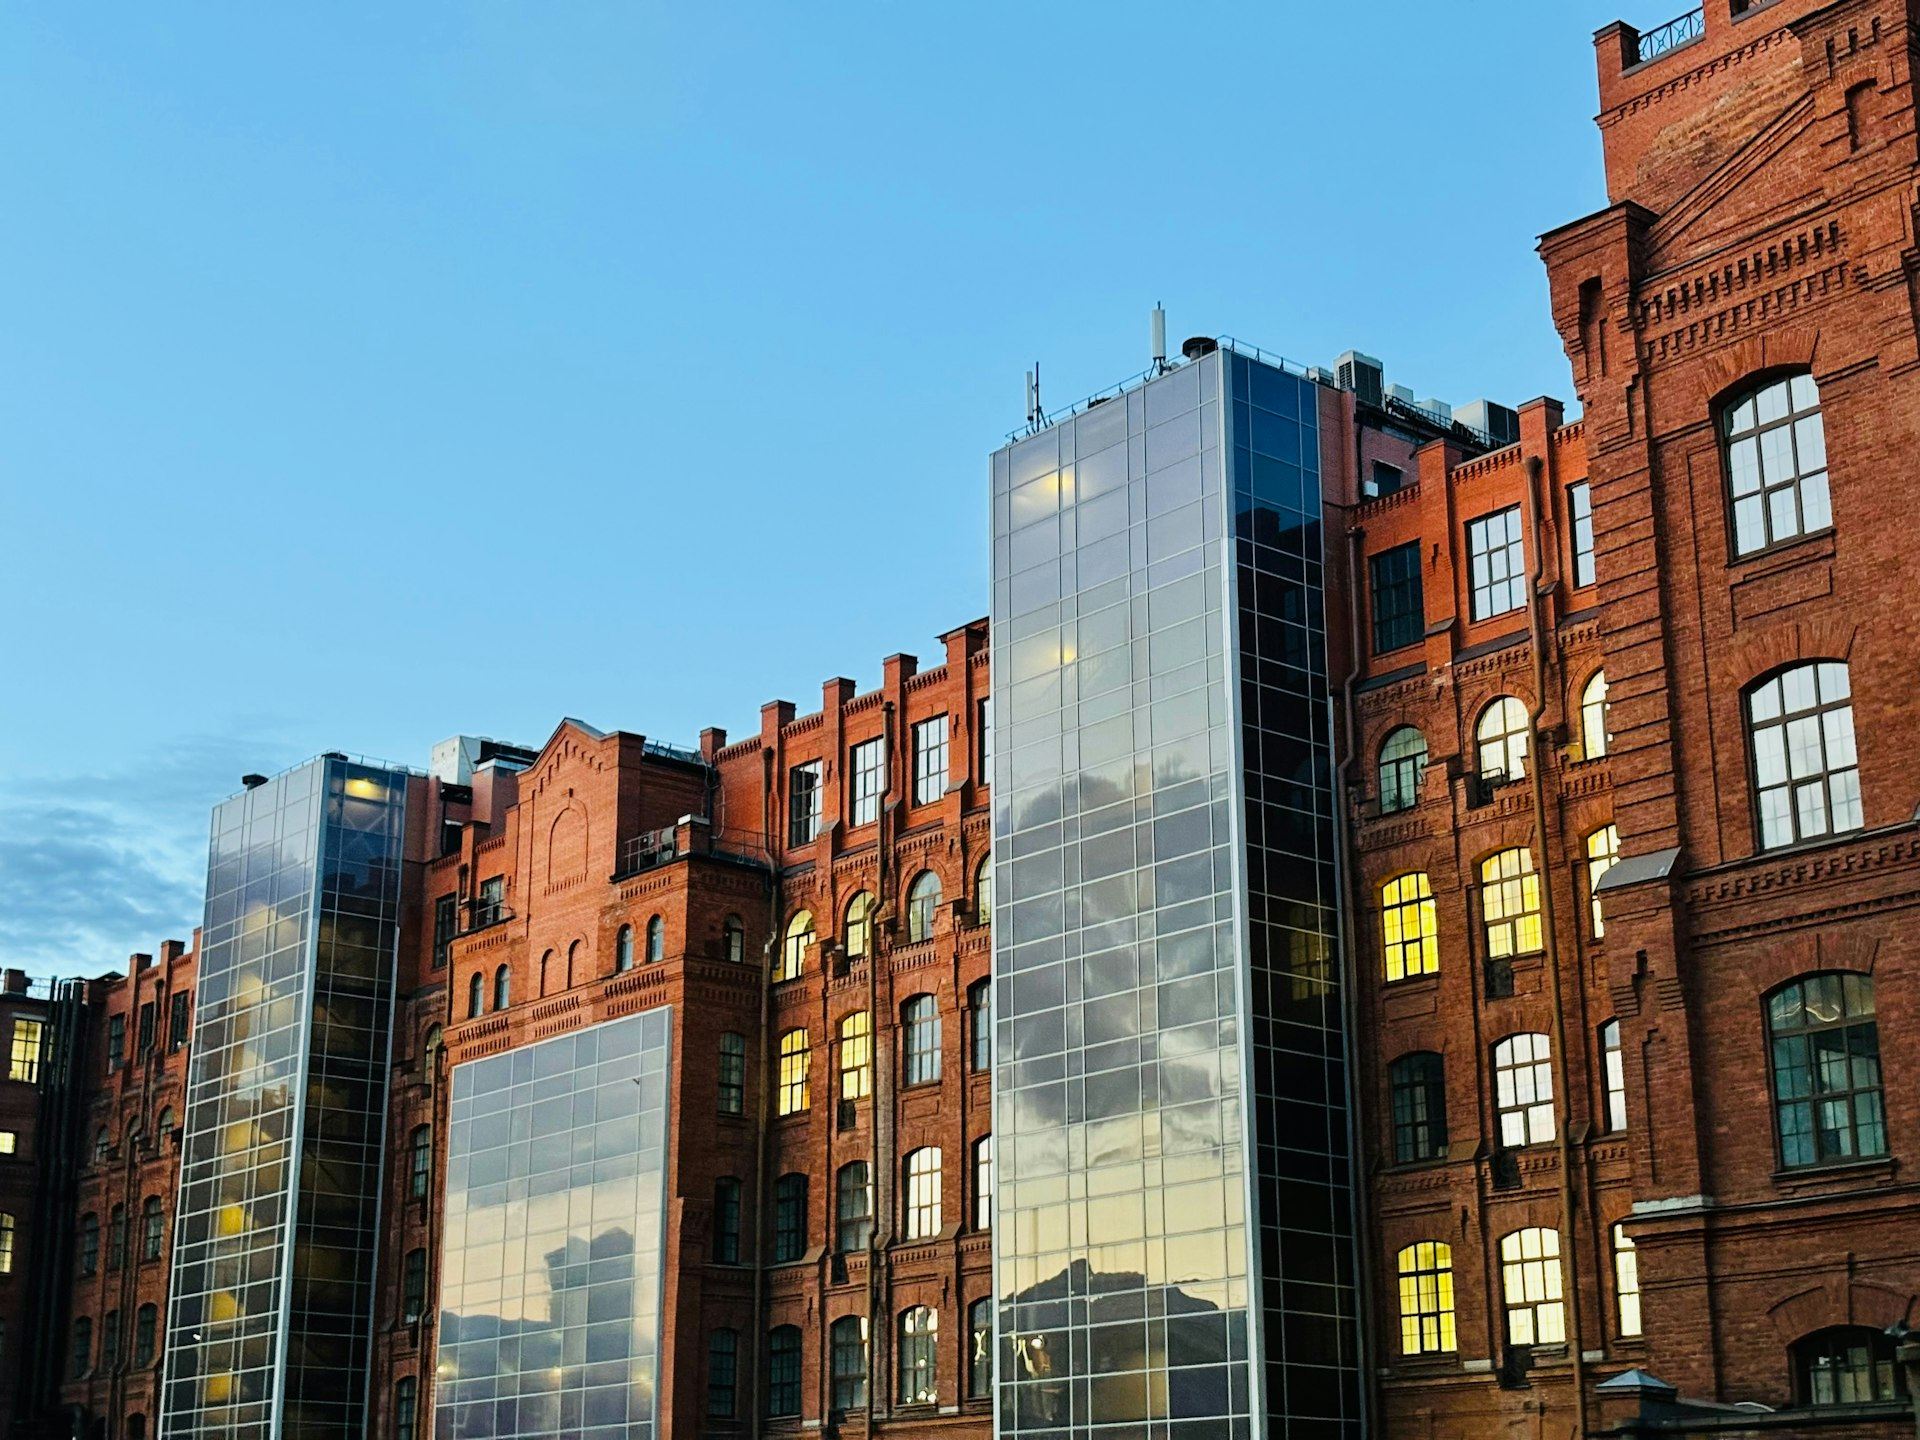 Transit-Oriented Mixed-Use DistrictApartments, offices, retail, a hotel and public streets built around a rail station in overlapping phases, with each building handed over on its own date.
No projects match these filters yet.
Start a conversation
Your project could be next.
Send us your scope, target date and biggest concern. A senior Jacob Wiseman lead will read it personally.