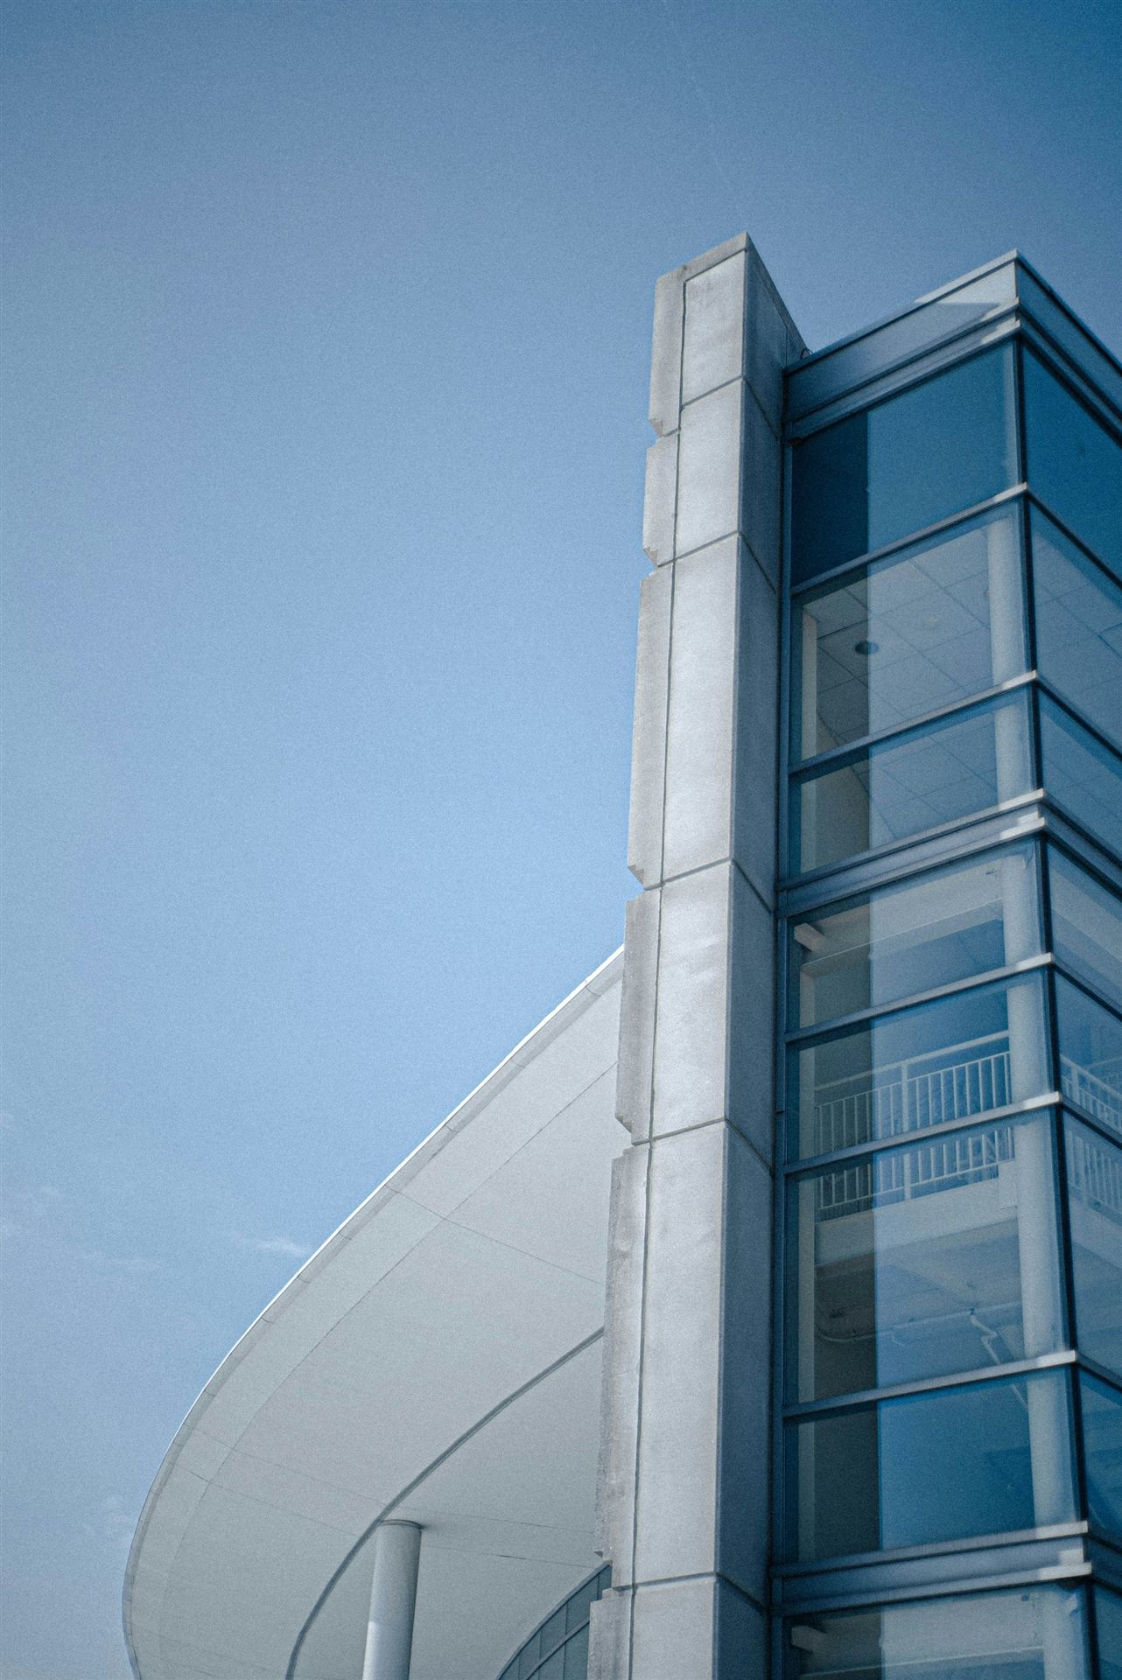
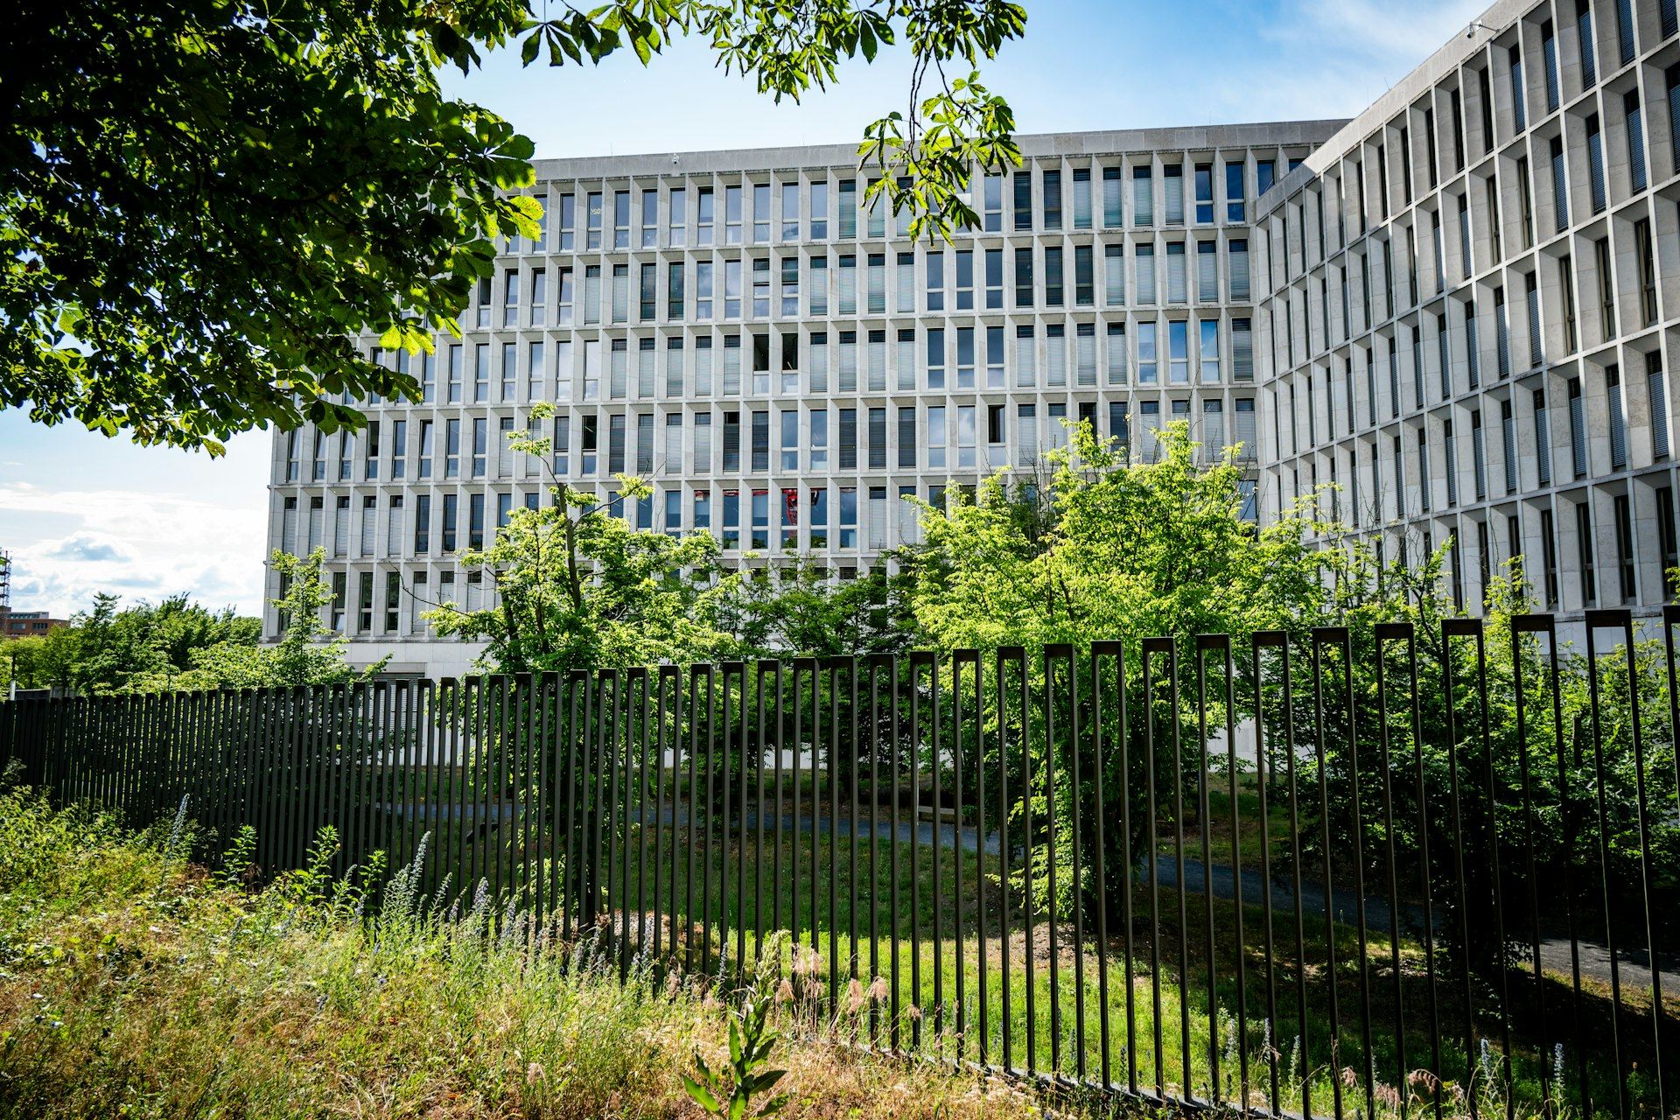

Regional Emergency Operations and 911 Center
A hardened emergency operations floor and a consolidated 911 center for several agencies, built to stay staffed and powered through any event.
- Owner
- Confidential
- Location
- U.S.
- Our role
- Design-build contractor
- Delivery
- Design-build
- Scale
- 96,000 SF
- Completed
- 2024
A hardened emergency operations floor and consolidated 911 dispatch center for several agencies, built to stay staffed and powered through the worst week of the year.
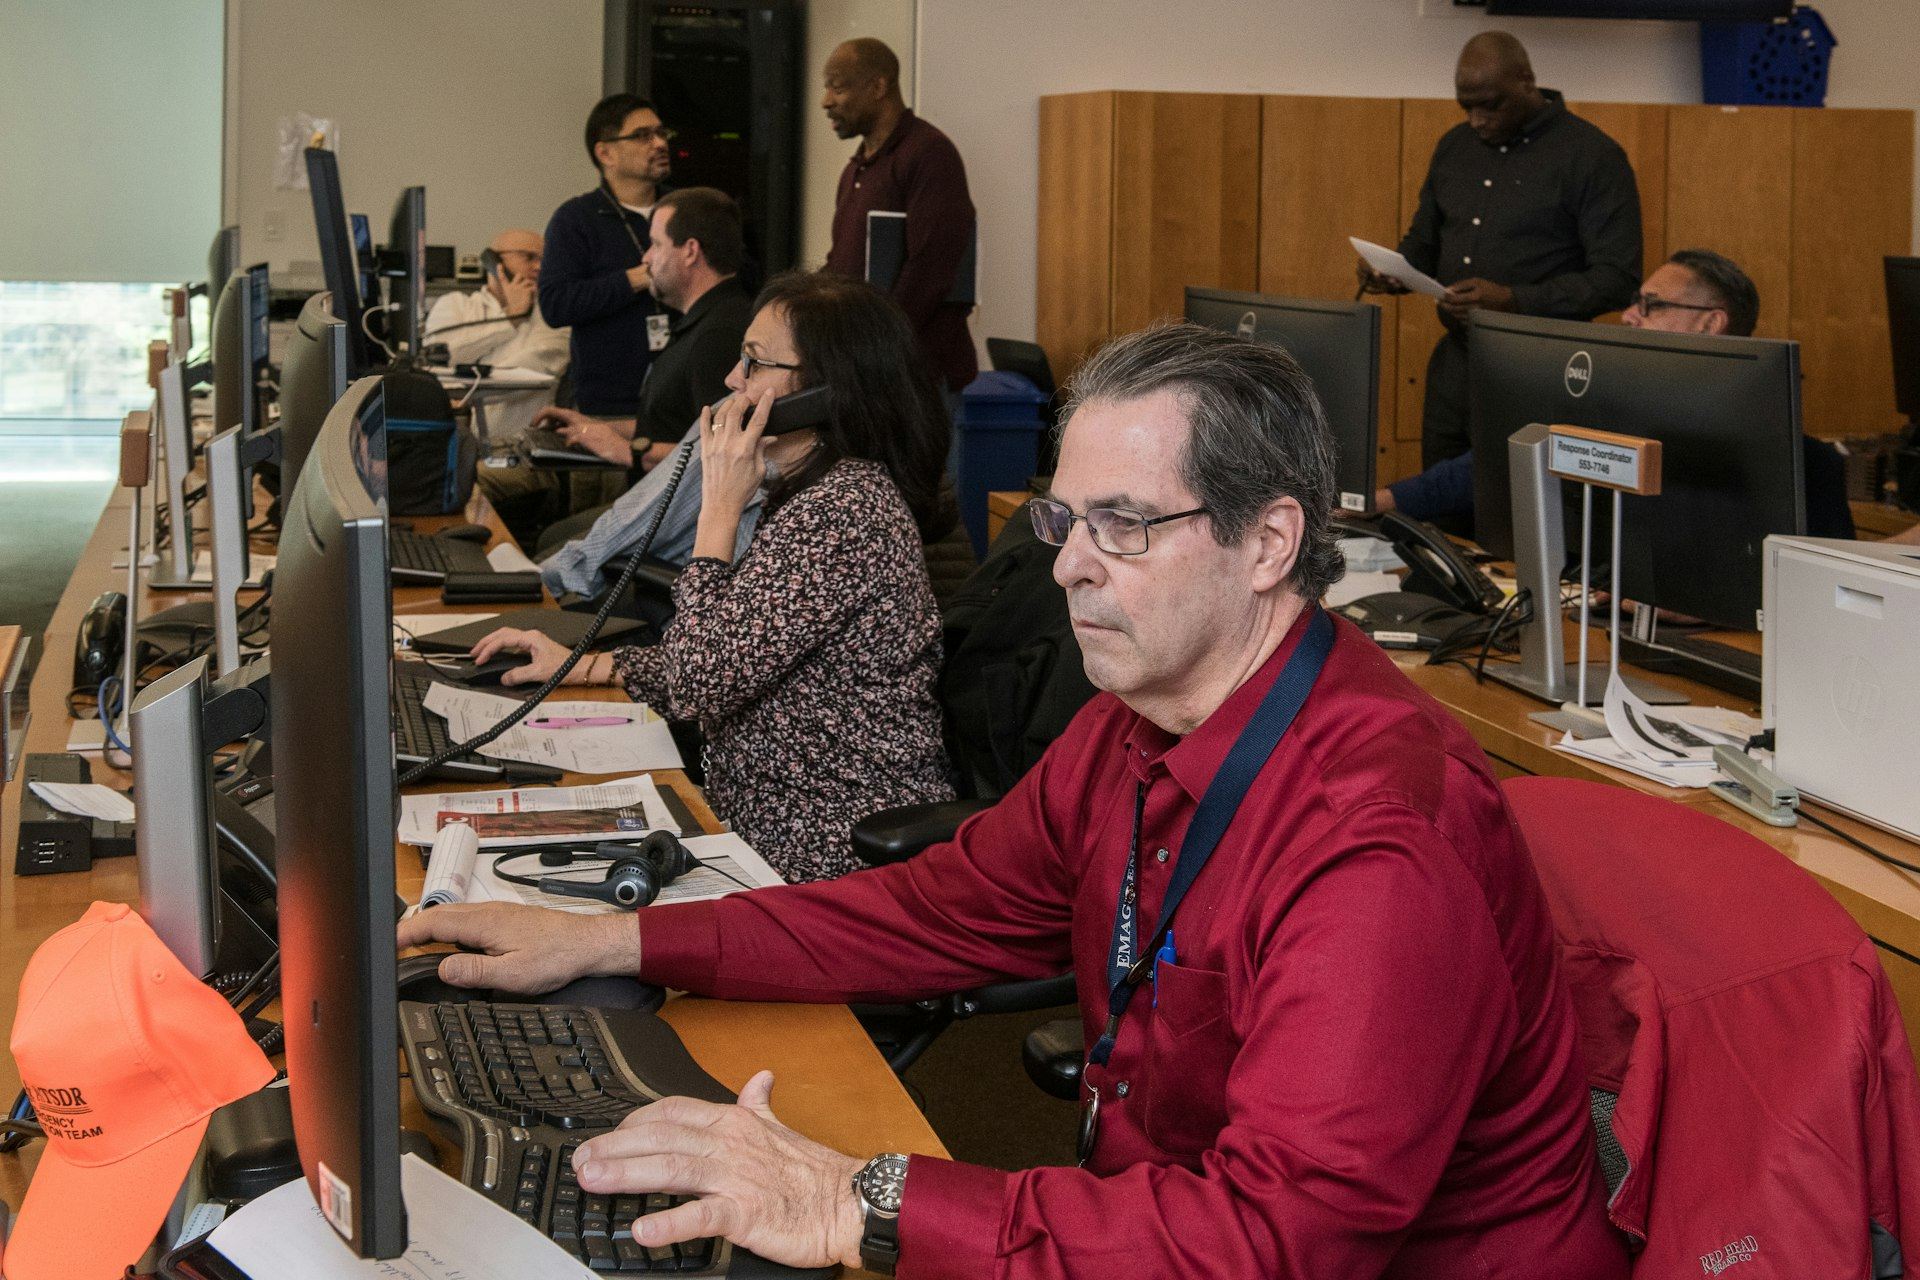
Several agencies were merging their dispatch rooms into one center and adding a regional emergency operations floor. The building had to resist high winds, run on its own power and cooling for days, and keep radio and data paths redundant. Agencies were still on their old systems, so the cutover had to happen one console at a time without missing a single call.
The approach.
- 01
Design-build with the users
Dispatchers and emergency managers reviewed console layouts, sight lines to the video wall and break areas before design was complete.
- 02
Redundancy proven under load
Generators, UPS and cooling were failed path by path during integrated testing with the floor running under simulated load.
- 03
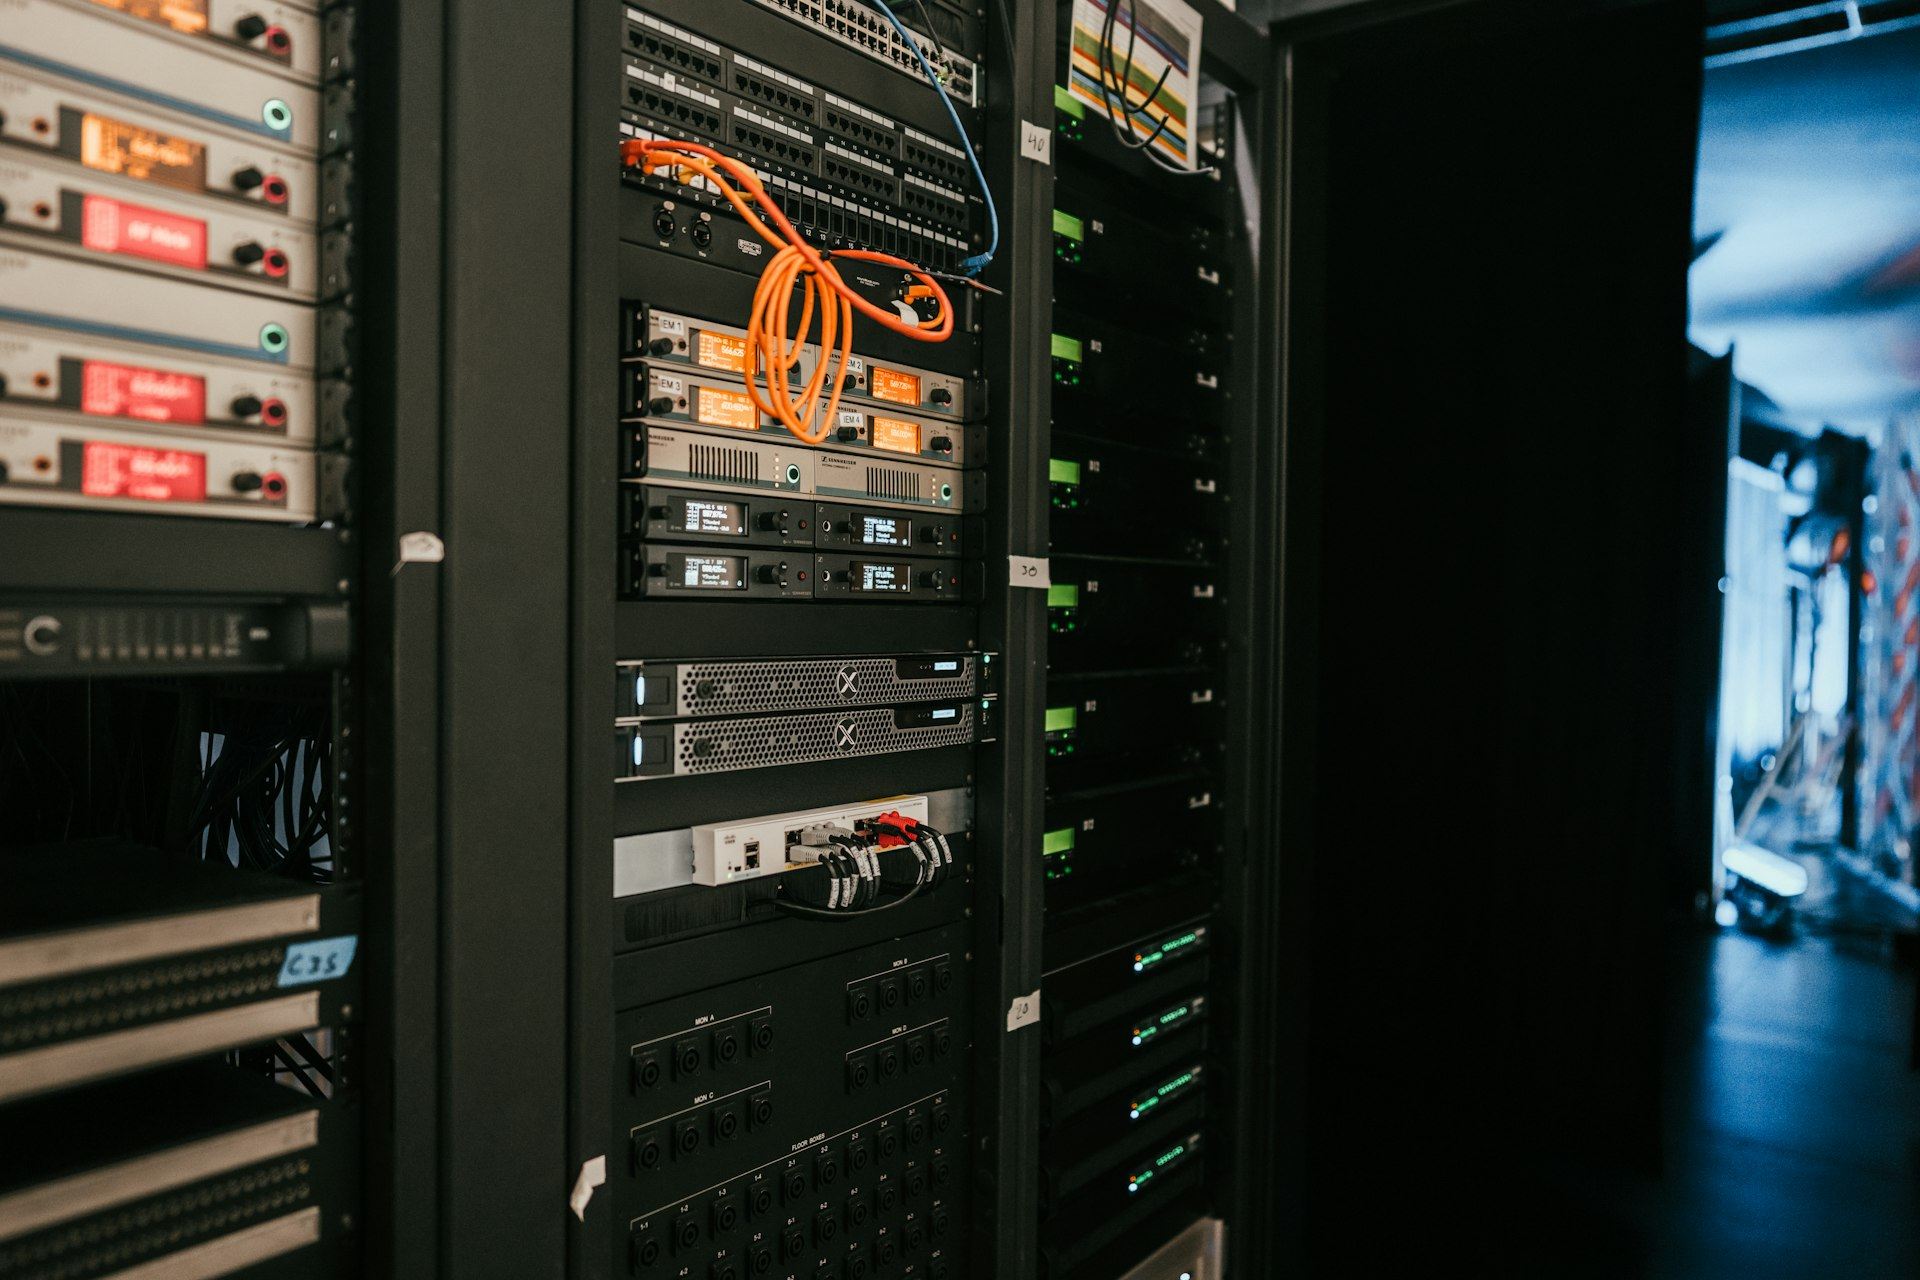
Radio and IT on the critical path
Radio, 911 telephony and network work was scheduled with the same detail as the building trades, because it set the cutover date.
- 04
Console-by-console cutover
Agencies moved in stages, with the old and new rooms running in parallel until every position had taken live calls.
The outcome.
“A 911 center cannot have a bad first day. We ran both rooms side by side until the dispatchers told us they were ready.”
Design-build manager, Jacob Wiseman

Planning something like this?
Send us your scope, target date and biggest concern. A senior Jacob Wiseman lead will read it personally.