Districts that work at street level.
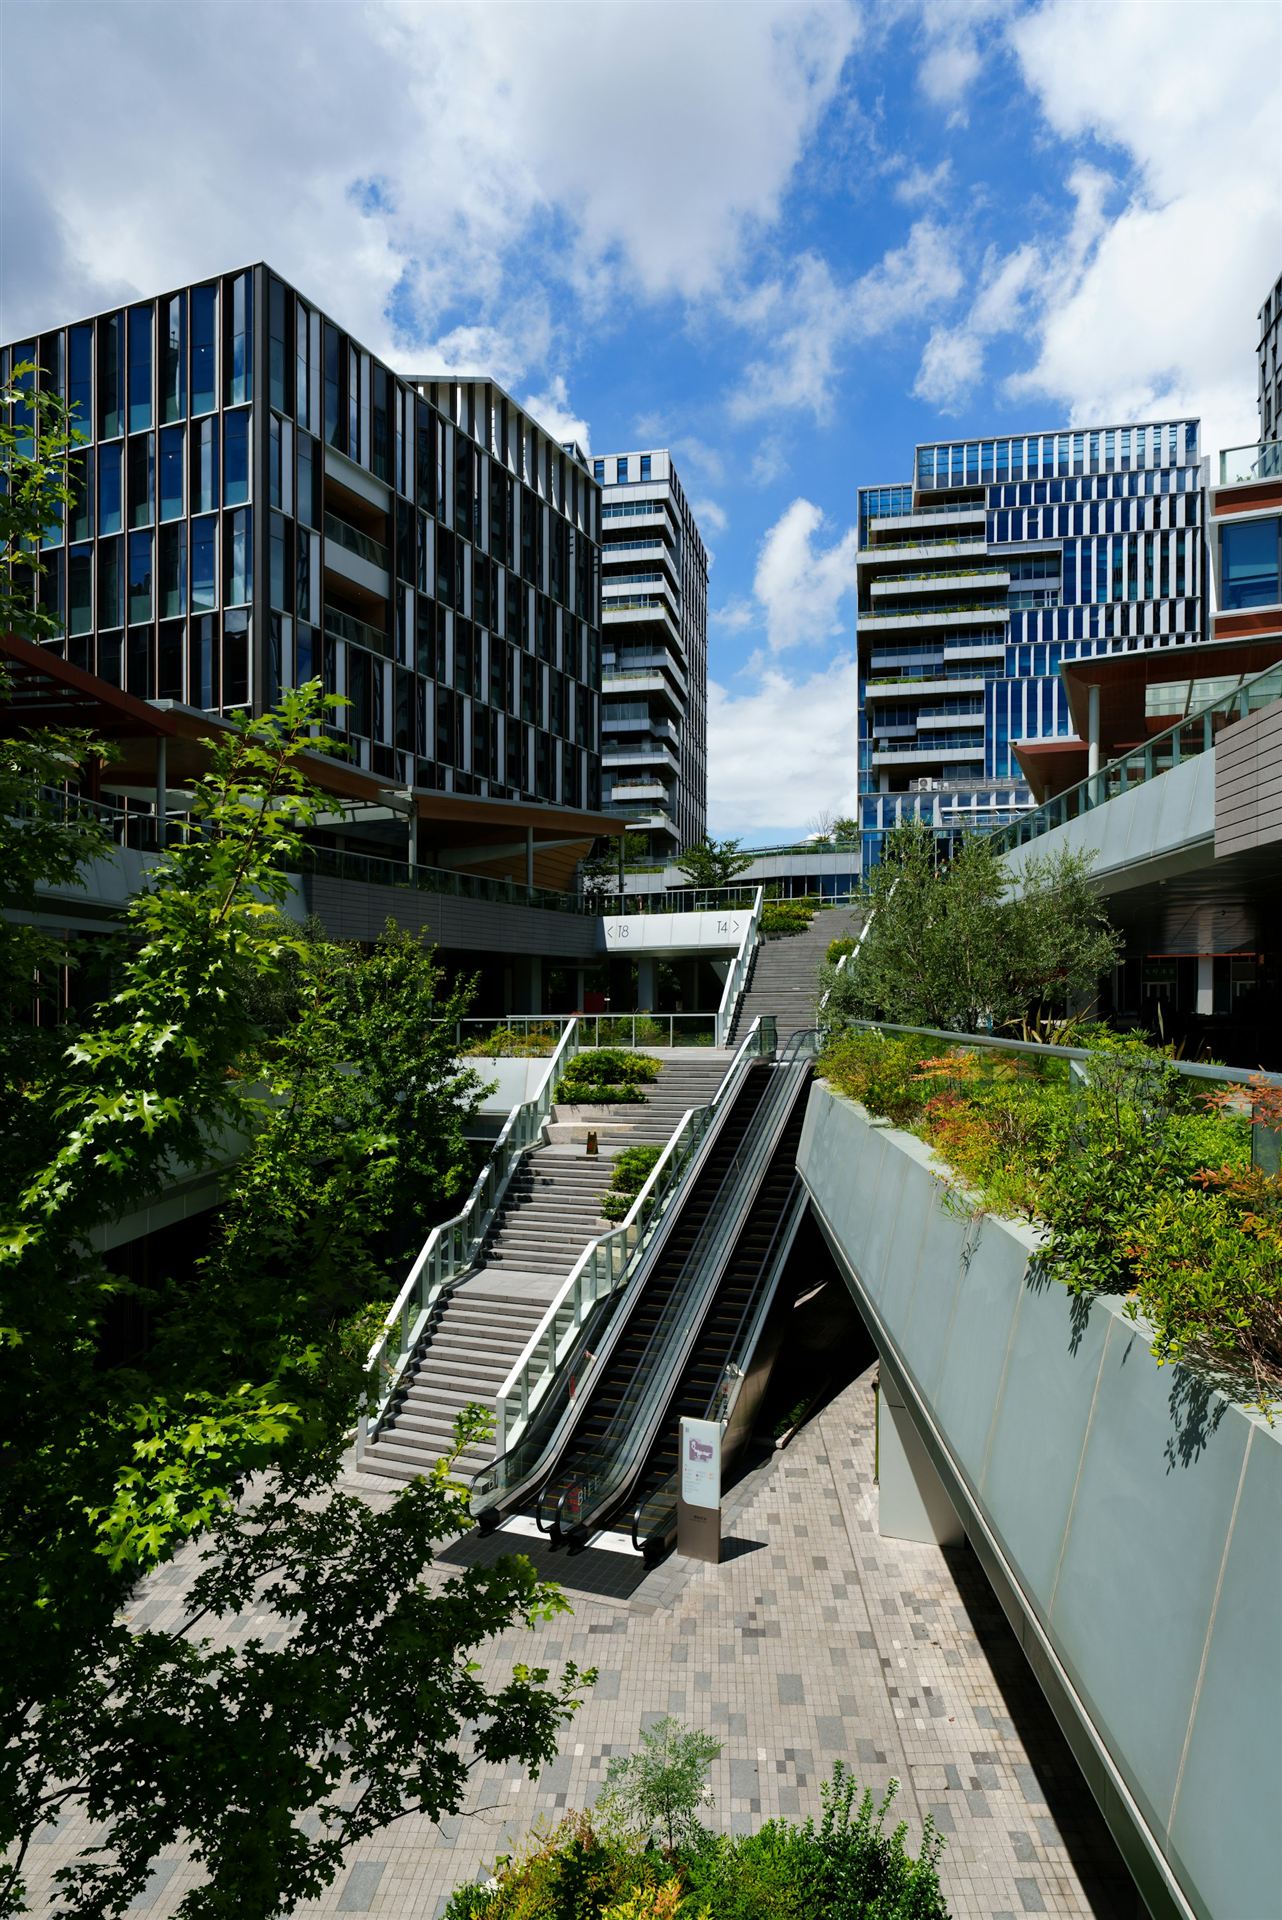
Vertical and horizontal mixed-use projects where homes, offices, retail and public space share structure, systems and a single schedule.
What owners need from us.
Several buildings in one
Residential, office and retail each carry their own code, structure and systems. They meet at transfer slabs, shafts and shared loading docks.
Retail at grade sets the tone
Storefronts need tall clear heights, grease and exhaust routes and flexible utilities, all ready before tenants are known.
The public realm opens with it
Streets, plazas, parks and utilities are often public commitments with their own approvals and their own dates.
What we build.
- 01
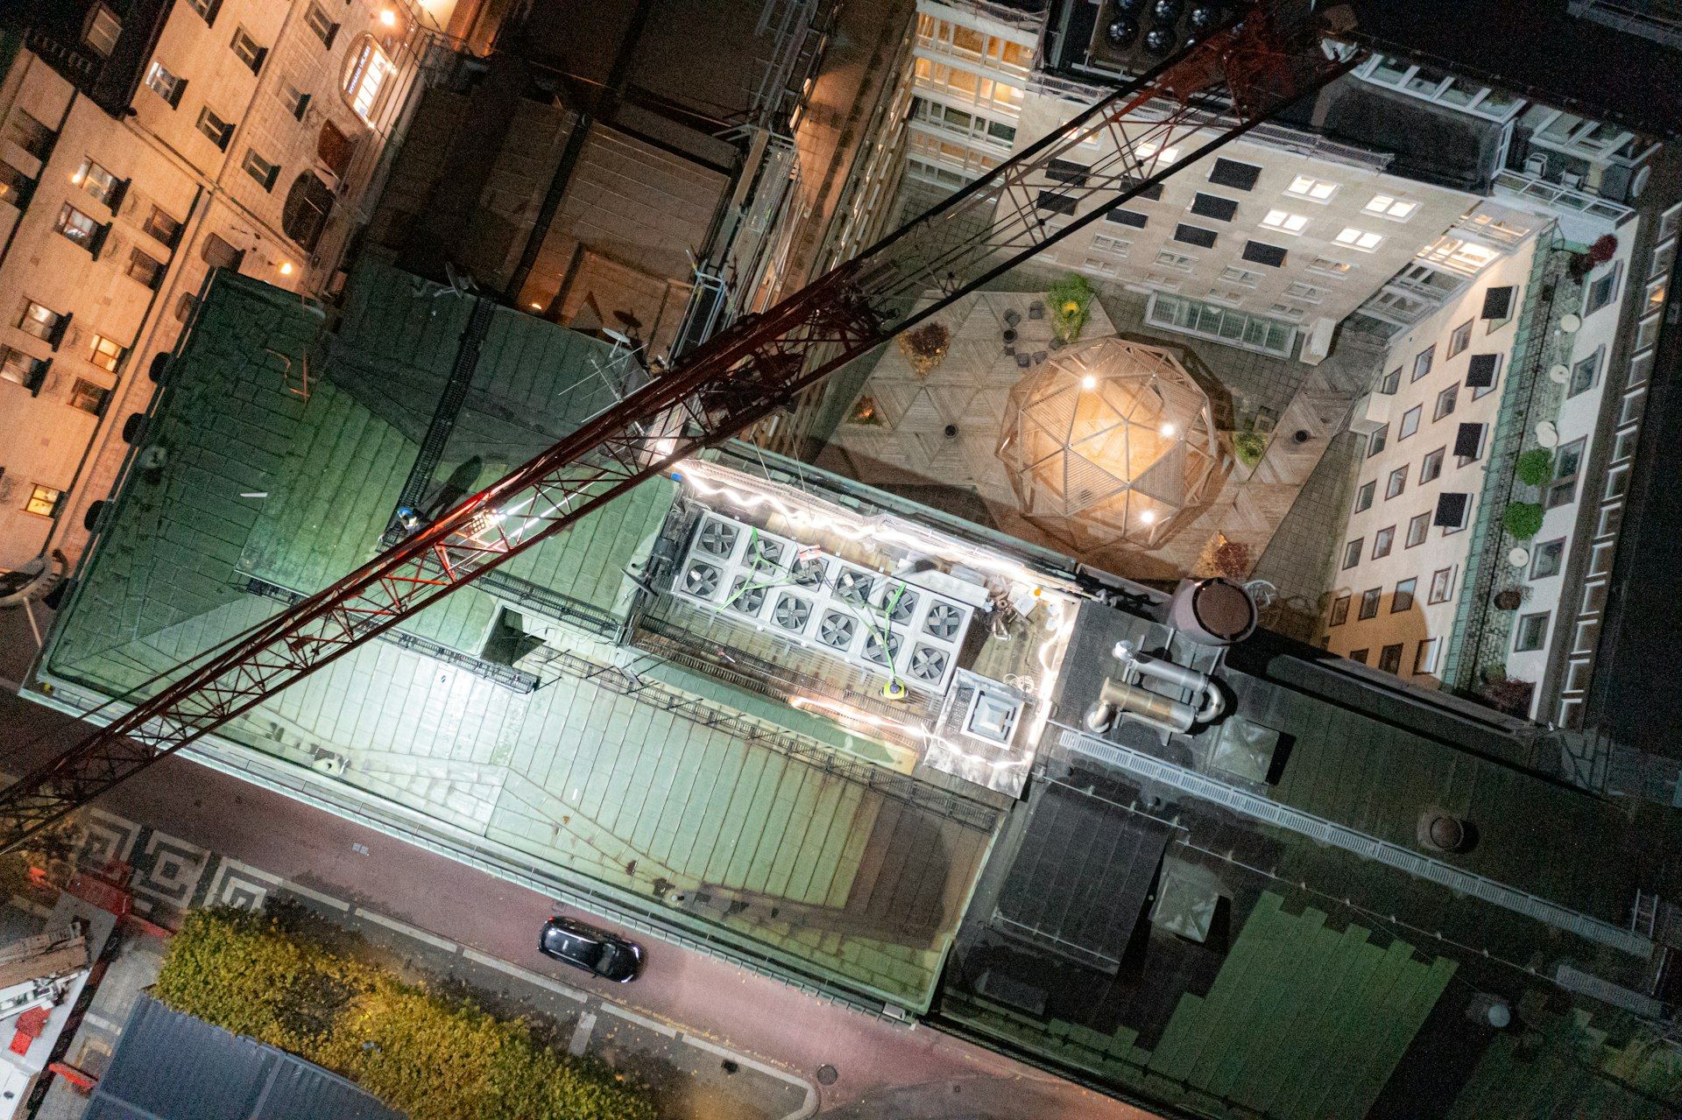
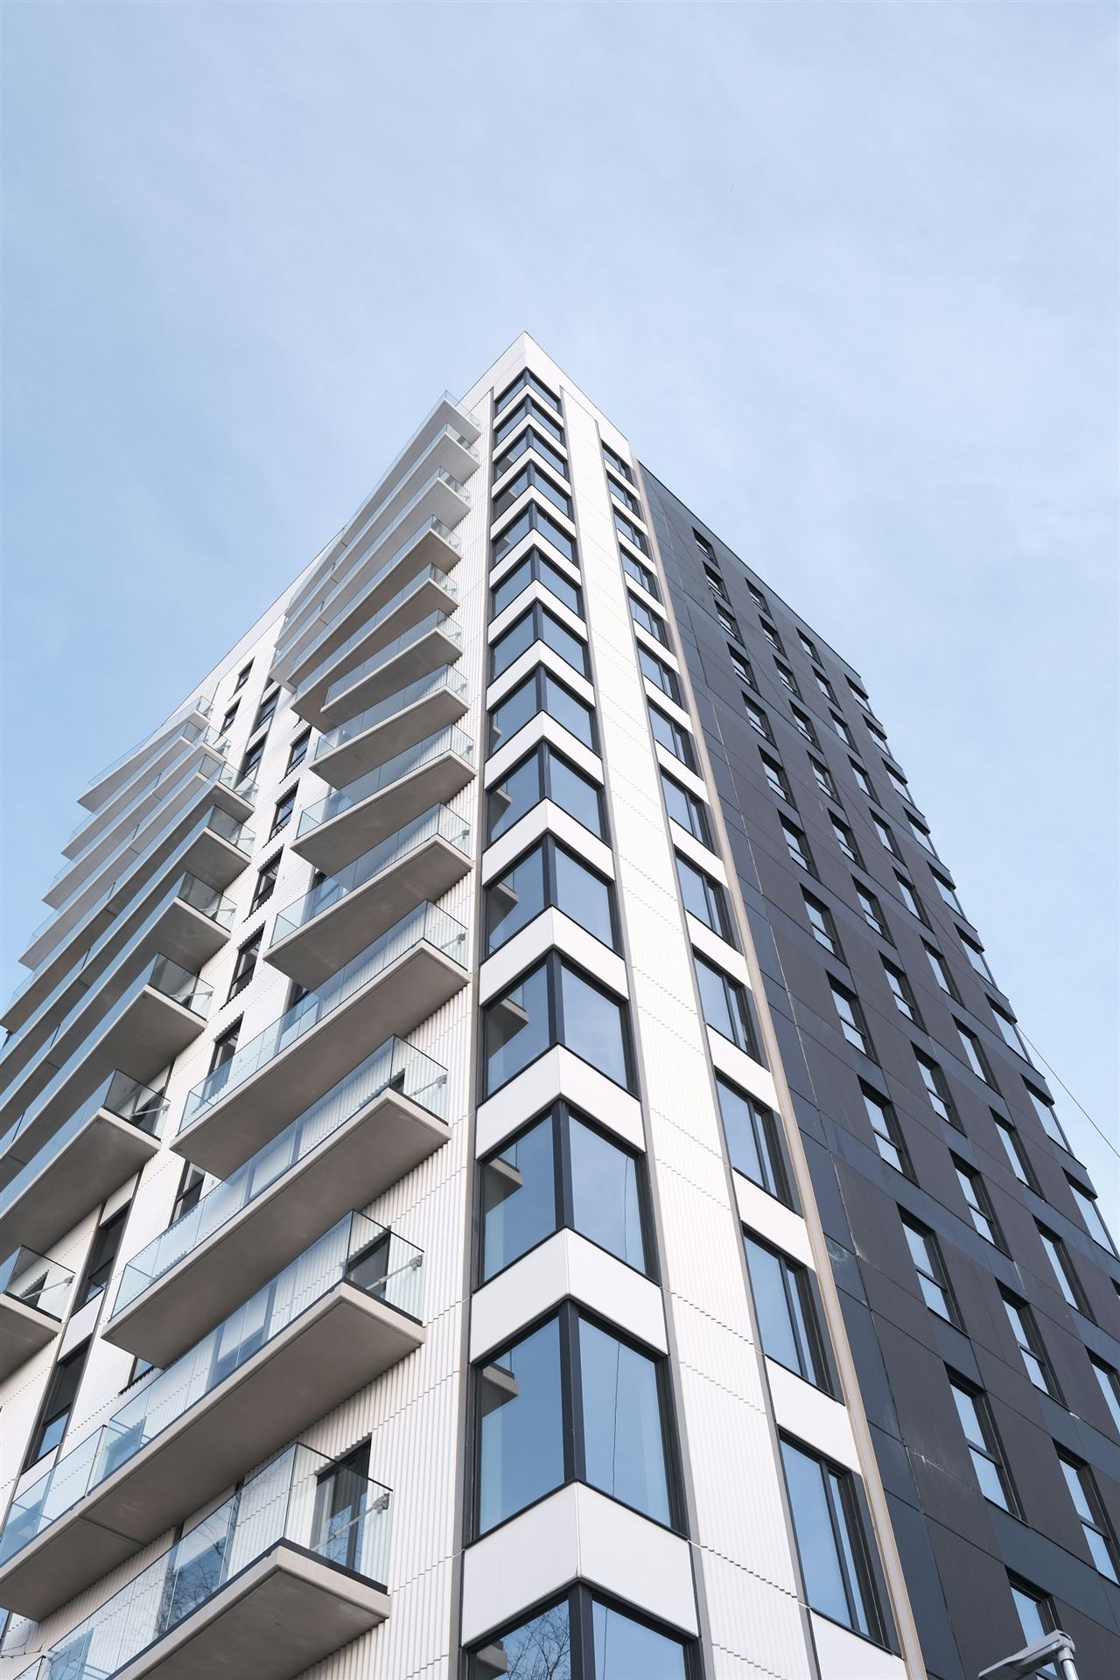
Vertical mixed-use
Residential or office floors over retail and parking, with transfer structures and separated systems.
- 02
Master-planned districts
Multiple buildings, new streets and shared infrastructure delivered in phases.
- 03
Retail and restaurant shells
Grade-level storefronts with utility stubs, exhaust shafts and tenant-ready slabs.
- 04
Plazas, parks and streetscape
Public realm, hardscape and landscape built to the standards of the city that will own it.
How we deliver here.
The capabilities owners in this market rely on most.
CM at-risk with a guaranteed maximum price for each phase as the district takes shape.
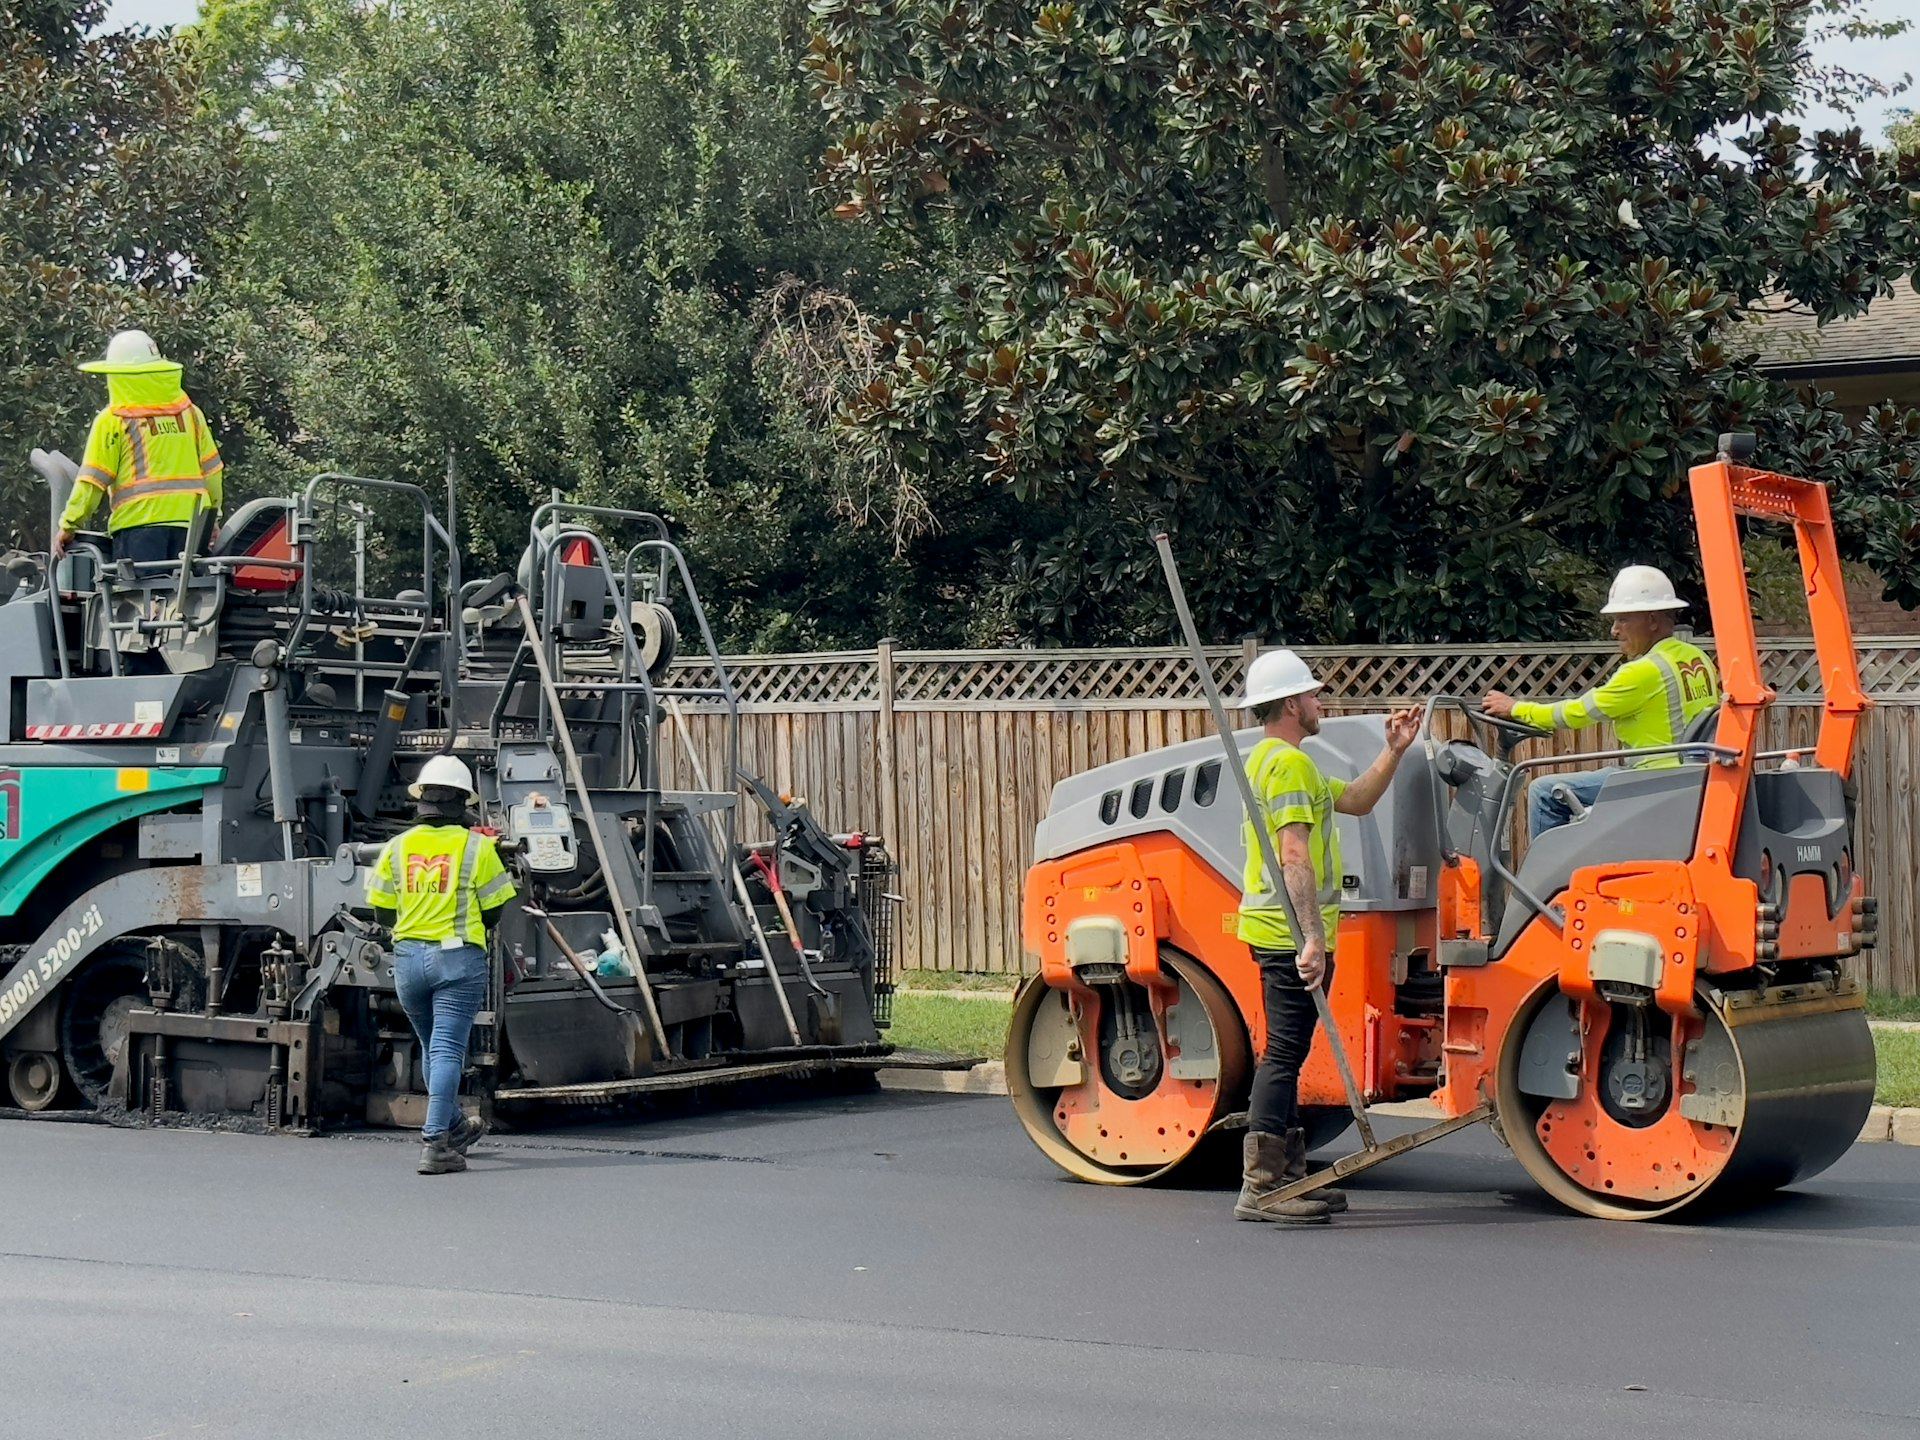
Our crews build the new streets, utilities and site grading that every building depends on.
Transfer levels, retail exhaust and shared shafts coordinated across building types.
Phase-by-phase budgets that match the way the developer finances each parcel.
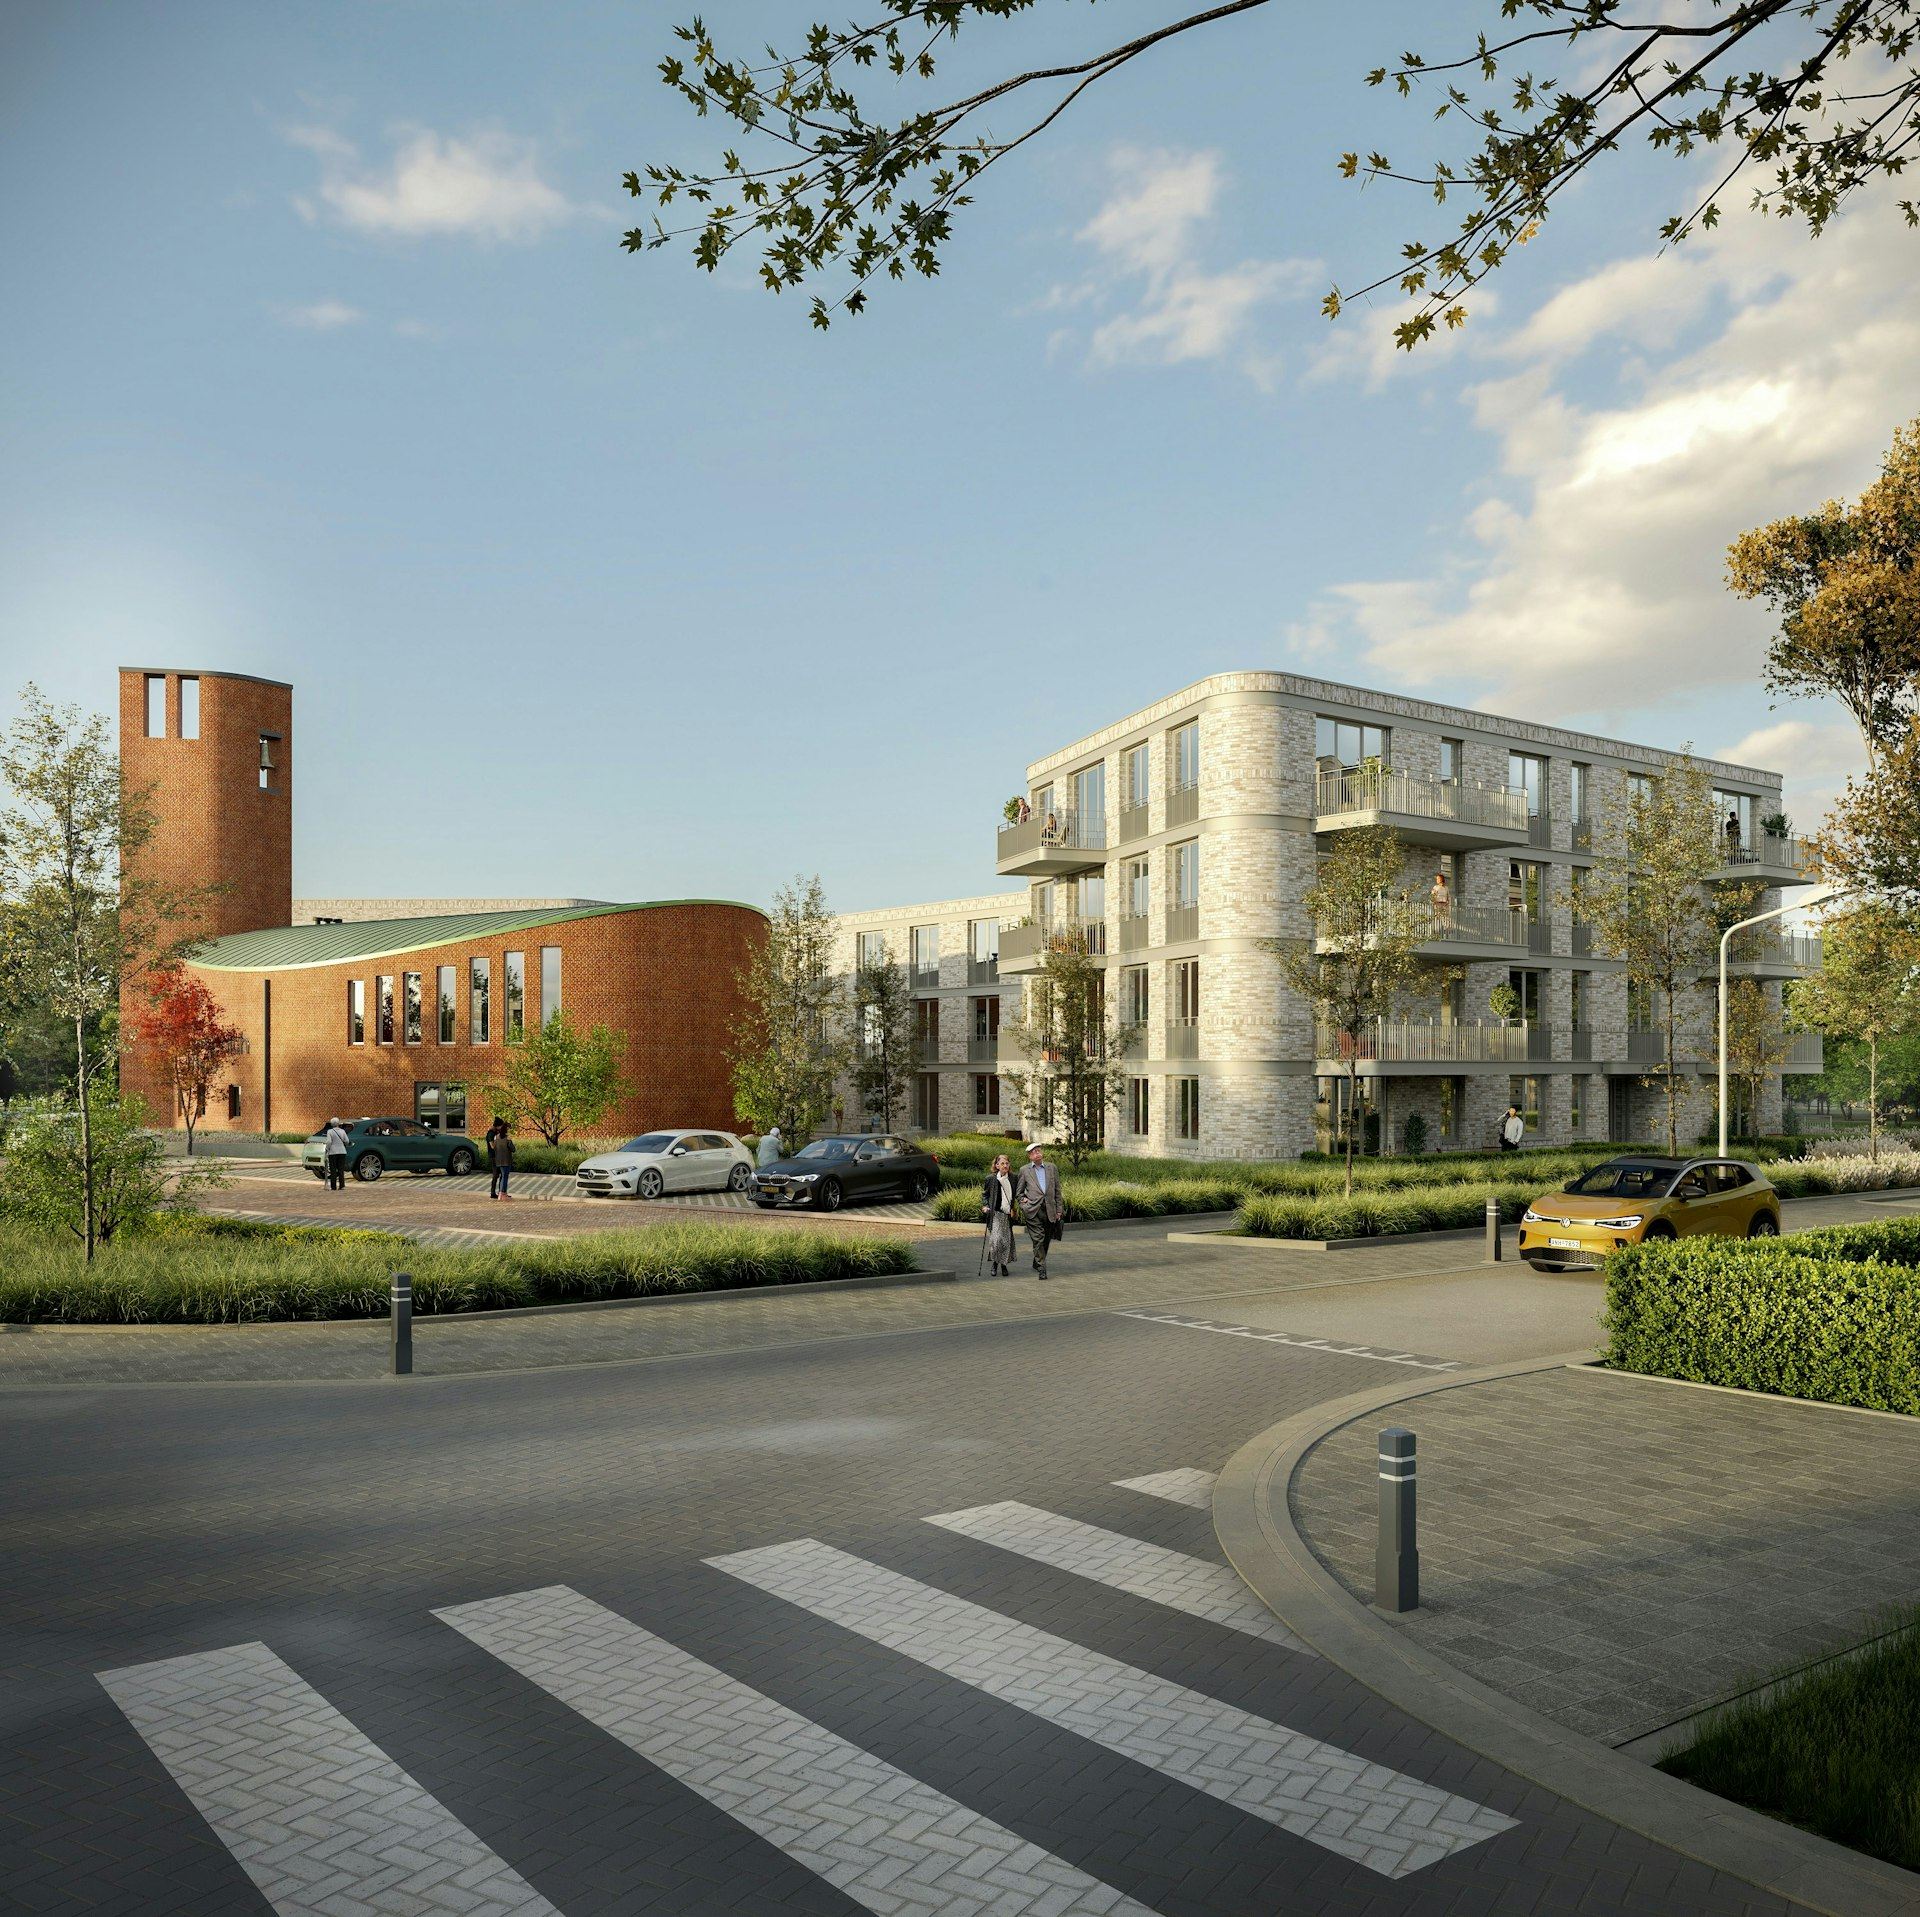
Several buildings, one schedule.
Turning a group of old warehouses into a mixed-use quarter under CM at-risk starts with laser scans of every building, because existing conditions drive the design. Reinforcement is hidden inside historic walls and floors, and each building turns over on its own date inside one master schedule, so the first tenants can open while work continues next door.
- Scanned
- Every existing building
- 1
- Master schedule
- Own date
- Turnover per building

Questions owners ask us.
How do you handle different building types on one project?
We separate structure, systems and life safety by use in the model, then coordinate the places they meet, like transfer slabs and shared shafts, before construction.
Can retail tenants start before the building is finished?
Yes. We deliver retail shells with utility stubs and exhaust routes early, so tenant build-outs can run while upper floors finish.
Do you build the public streets and parks too?
We do. Our civil crews build streets, utilities and plazas to the city standard and coordinate inspections and acceptance with the agencies involved.
Planning a mixed-use project?
Send us your scope, target date and biggest concern. A senior Jacob Wiseman lead will read it personally.