Engineering and Research Complex
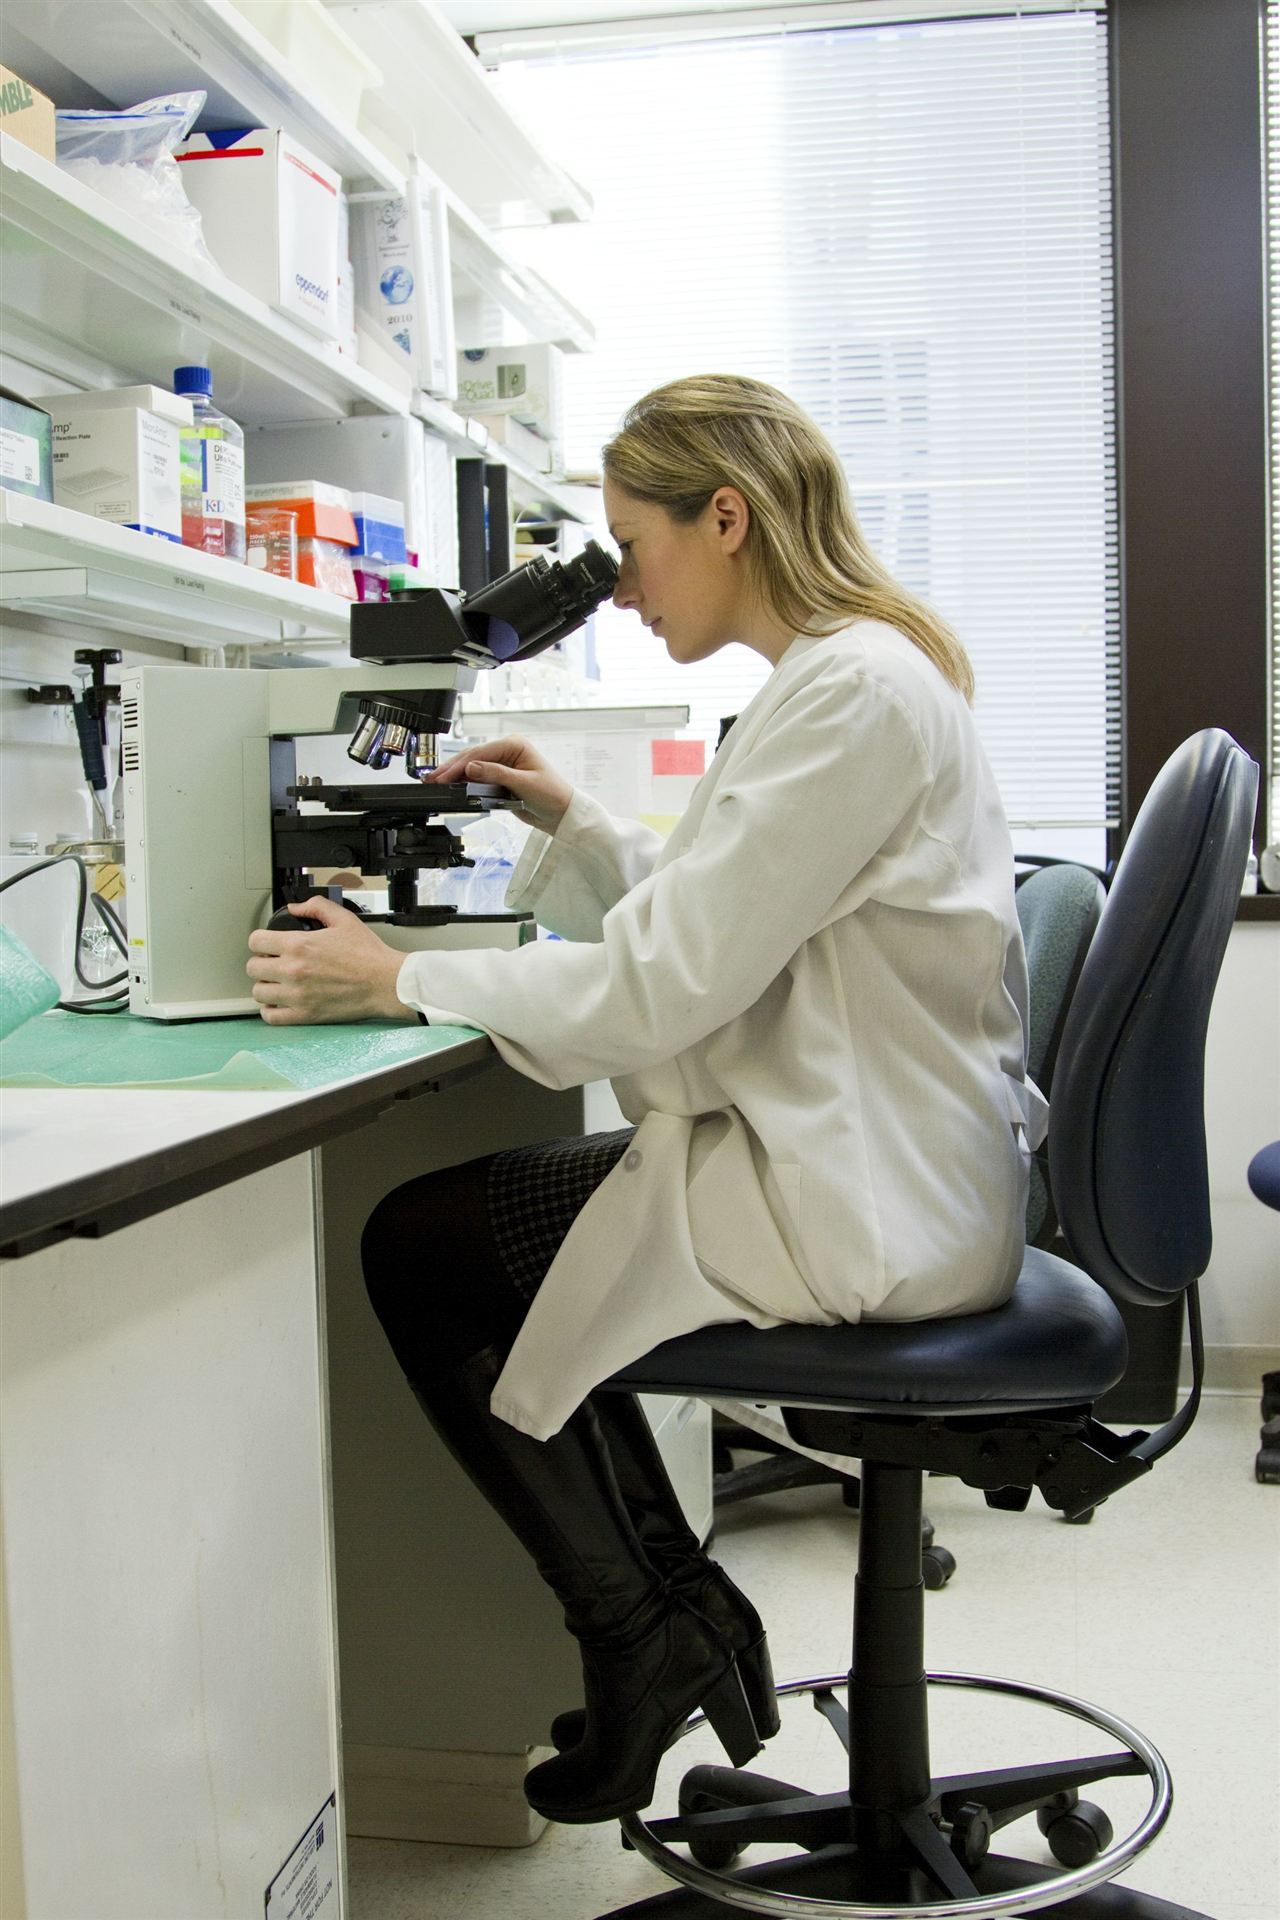
Wet labs, a structural high bay and vibration-sensitive research floors, delivered so each engineering department could move without stopping its research.
- Owner
- Confidential
- Location
- U.S.
- Our role
- Construction manager at-risk
- Delivery
- CM at-risk
- Scale
- 360,000 SF
- Completed
- 2024
Wet labs, a structural high bay and vibration-sensitive research floors for a growing engineering college, sequenced so faculty moved in by department, not all at once.
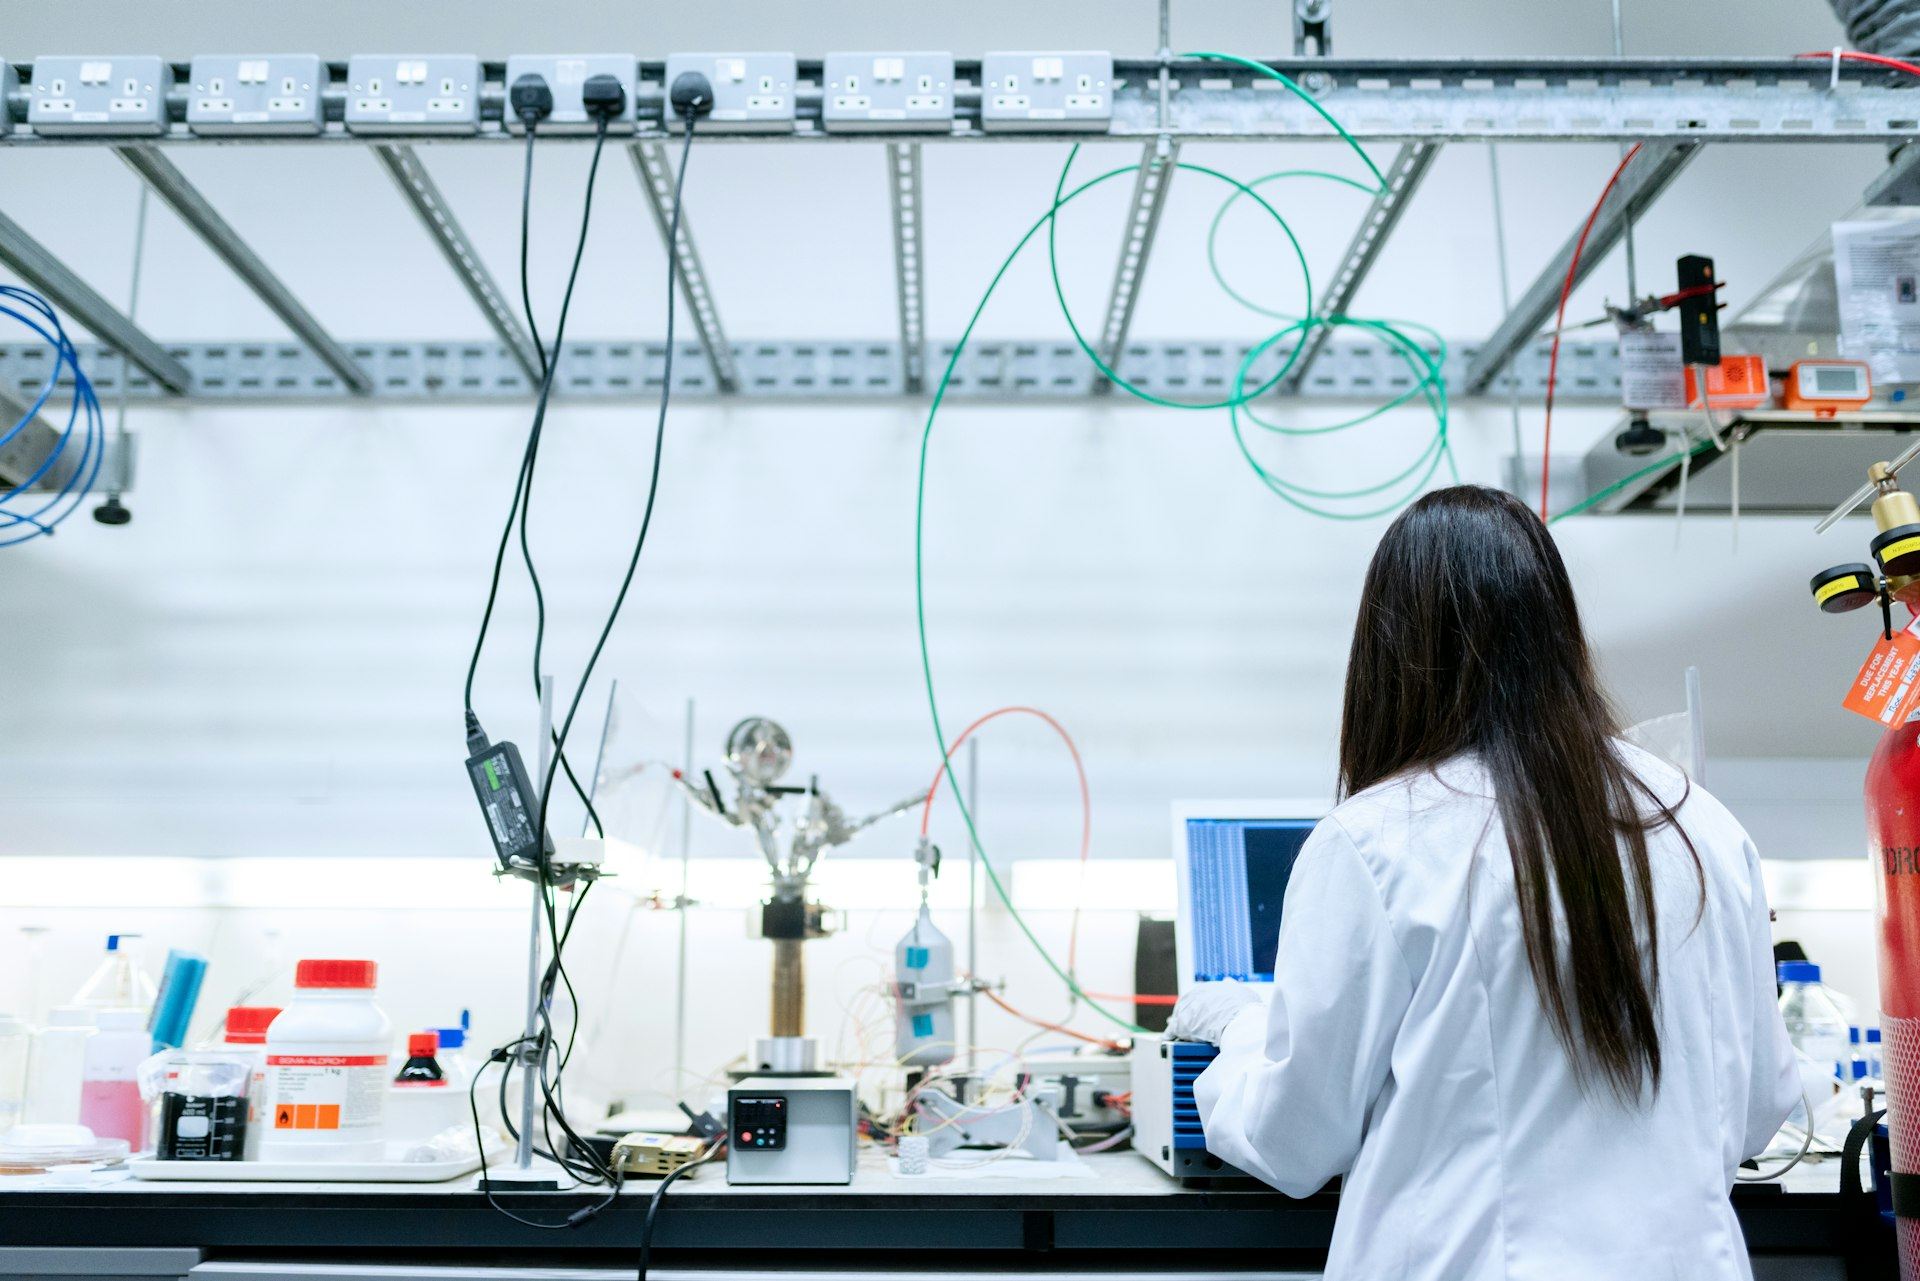
The college needed lab space for several departments with very different demands. Chemistry labs needed high air change rates and fume hood exhaust. The high bay needed a strong floor and a bridge crane. Imaging and nano research floors needed vibration and temperature control far beyond office standards. Research grants had move dates attached, and faculty could not lose a term of work to a late building.
The approach.

- 01
Criteria fixed before design was
We worked with each lab group to lock vibration, temperature and exhaust criteria early, then priced and scheduled to those numbers.
- 02
Structure tested for stillness
Research floors were checked for vibration after the structure was complete, before ceilings closed, so any fix could still be made.
- 03
Department-by-department turnover
The schedule was built around department moves, with each wing commissioned and certified on its own date.
- 04
Forecast shared every month
A monthly forecast showed the college where cost and schedule stood against the GMP, and which open design decisions were driving risk.
The outcome.
“A lab is ready when the researcher says it is ready. We scheduled to that, not to the day the paint dried.”
Project manager, Jacob Wiseman


Planning something like this?
Send us your scope, target date and biggest concern. A senior Jacob Wiseman lead will read it personally.