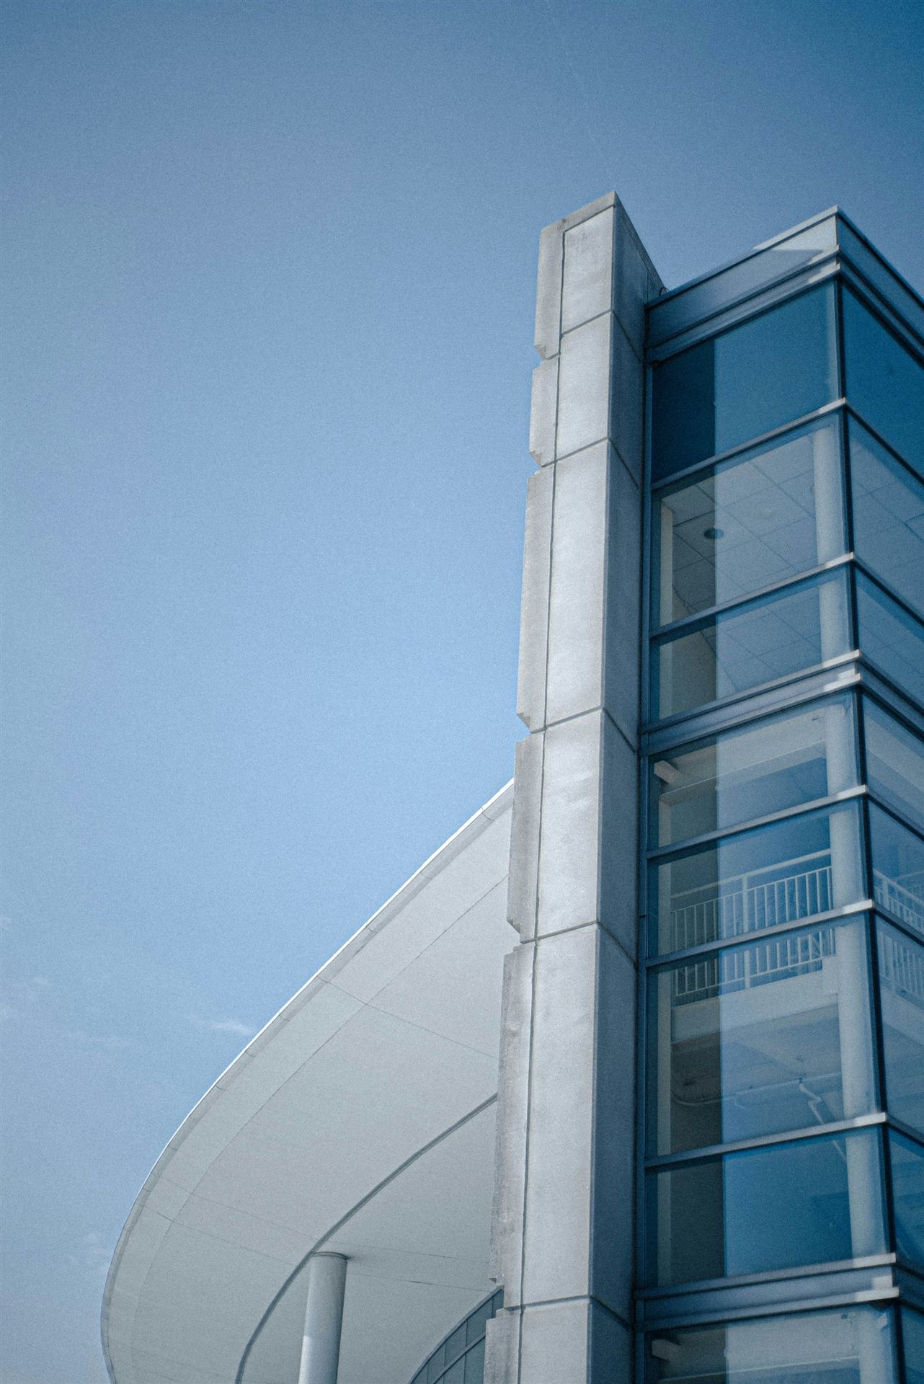
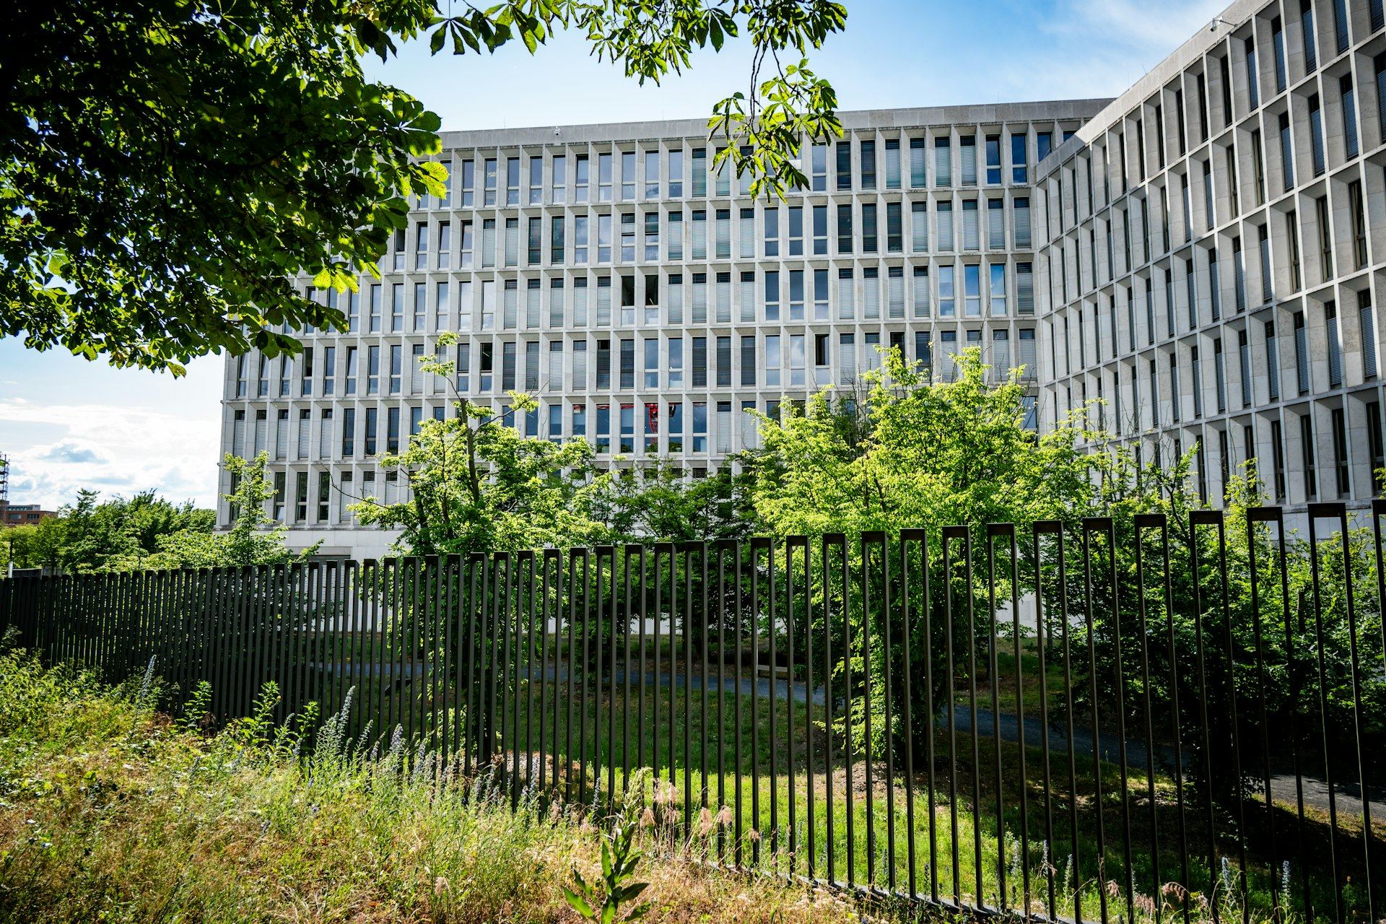
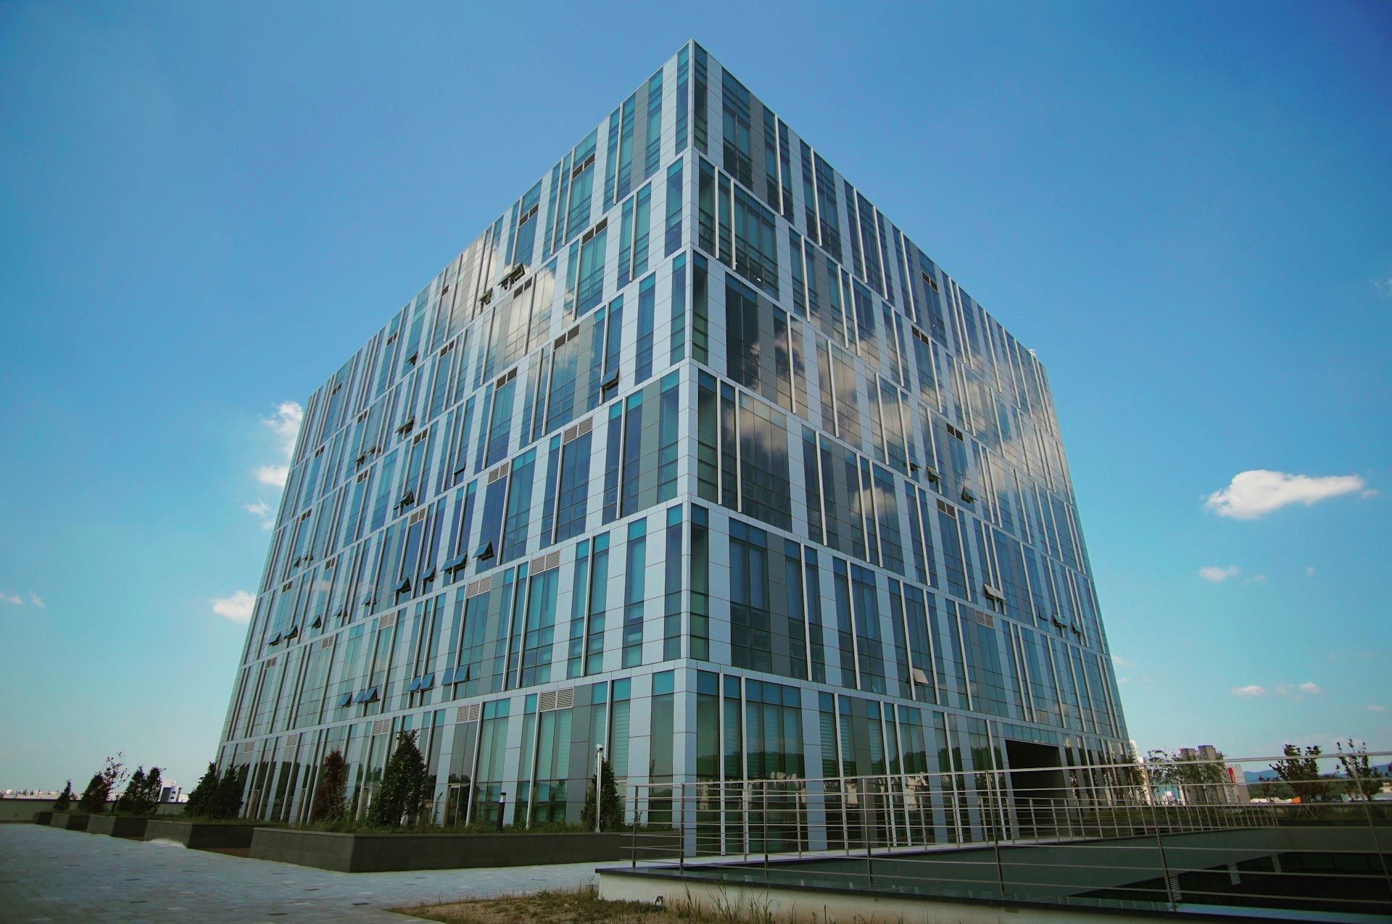
Corporate Office Campus, Two Towers
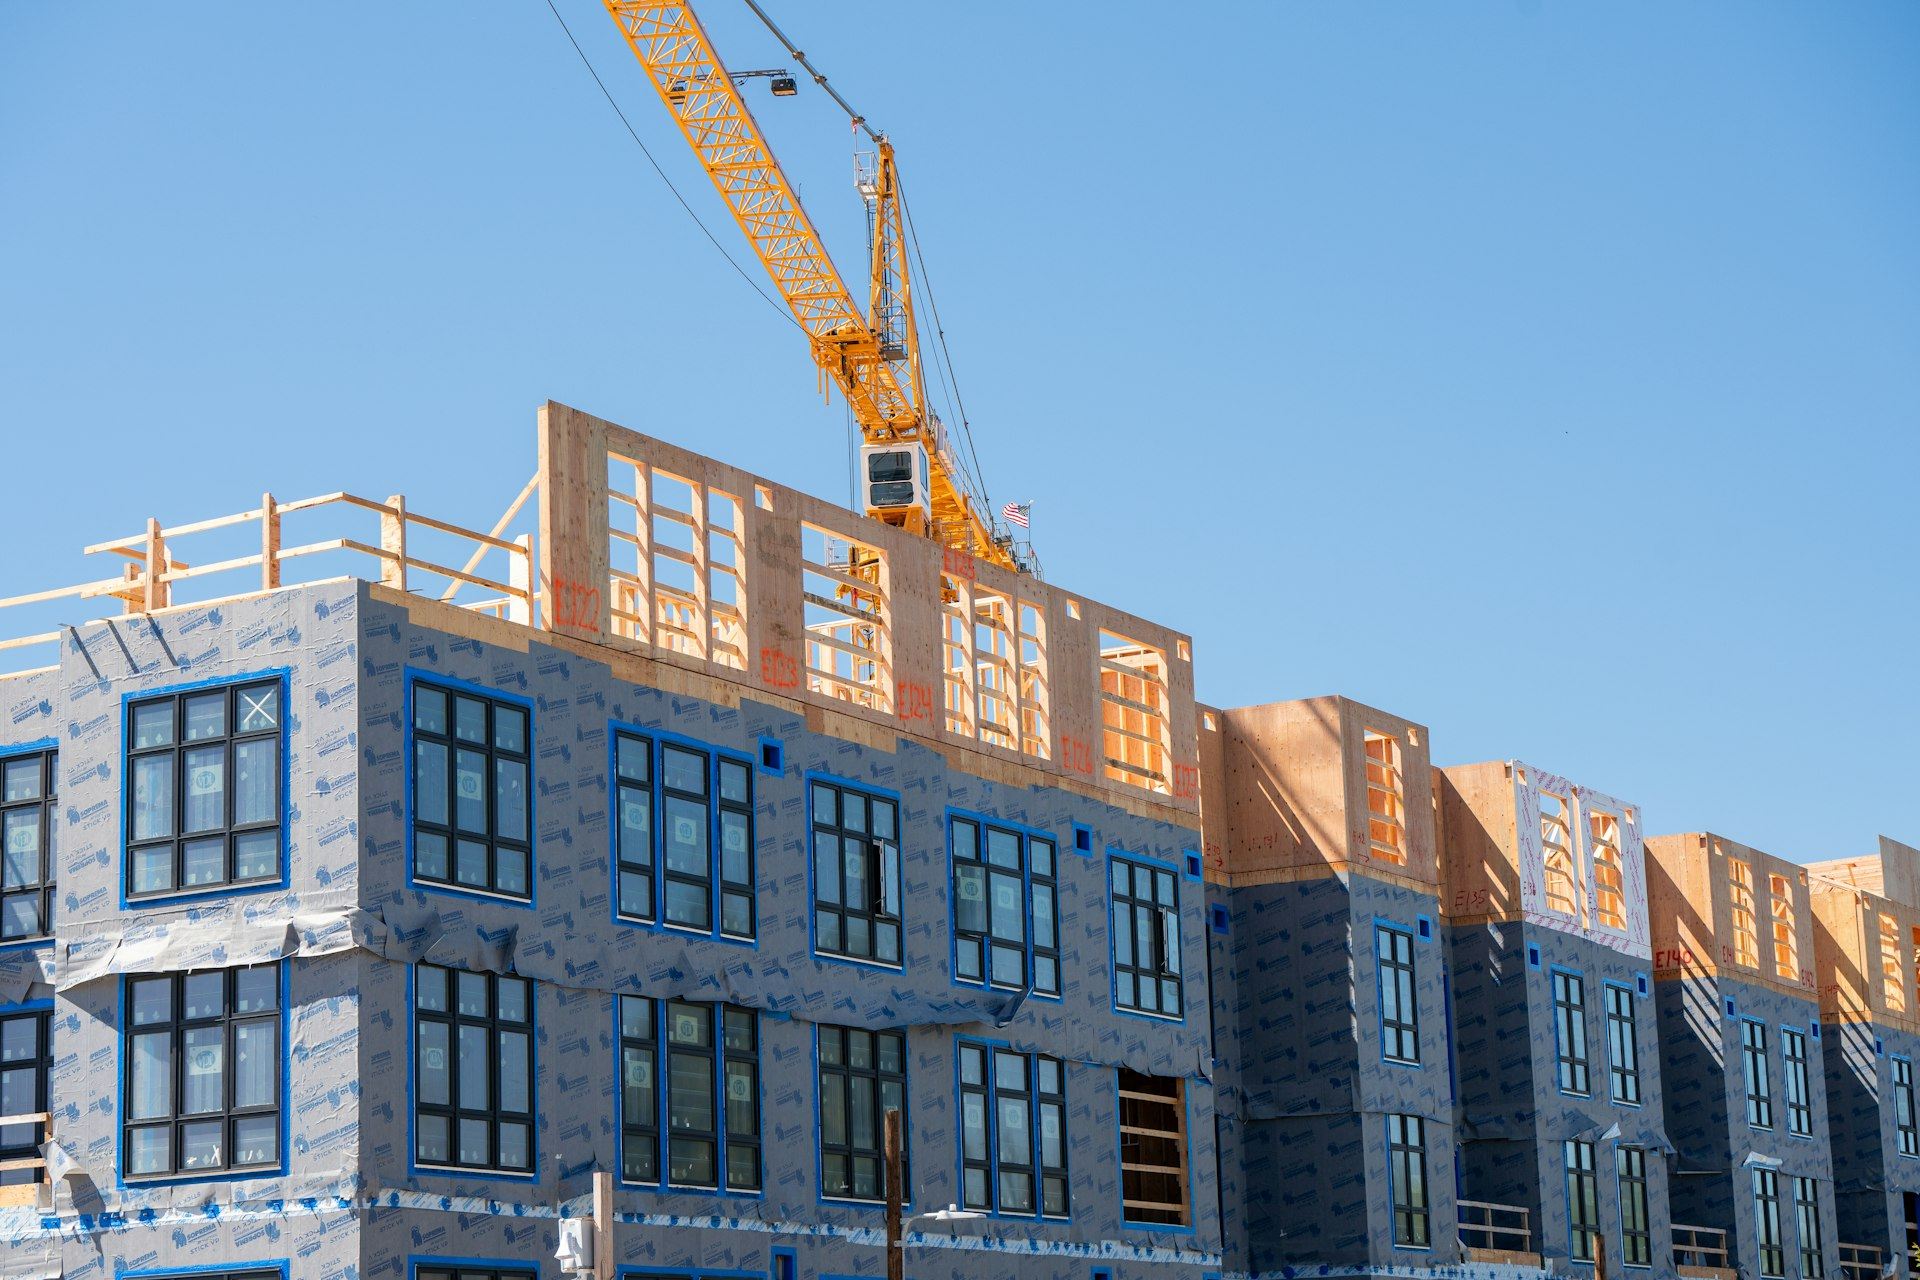
Two office towers, a parking structure and an amenity building, delivered in phases that matched a corporate headquarters move floor by floor.
- Owner
- Confidential
- Location
- U.S.
- Our role
- General contractor
- Delivery
- General contracting
- Scale
- 1.1M SF
- Completed
- 2022
Two office towers, a parking structure and an amenity building for a corporate headquarters relocation, delivered in phases that matched the owner’s move plan floor by floor.
The company was consolidating several offices into one campus, and leases on the old buildings ended on fixed dates. Each floor had a move date, so core and shell, tenant interiors, technology and furniture had to land in a tight order. Curtain wall and elevators carried long lead times, and the parking structure had to open before the first employees arrived.
The approach.

- 01
Move plan drove the schedule
We built the construction schedule from the owner’s move plan, so every floor had a turnover date tied to a lease end.
- 02
Curtain wall tracked from the plant
Panel fabrication and shipping were tracked weekly, with installation sequenced so interiors could start as each floor closed in.
- 03
Parallel interiors and shell
Interior crews followed the envelope up each tower, with trade handoffs planned floor by floor in the look-ahead.
- 04
Furniture and IT as trades
Furniture, low-voltage and AV installers worked inside our schedule, so the owner had one plan to watch.
The outcome.
“Every floor had a moving truck booked against it. We treated those dates like structural loads.”
Project manager, Jacob Wiseman



Planning something like this?
Send us your scope, target date and biggest concern. A senior Jacob Wiseman lead will read it personally.