Multipurpose Arena and Events Center
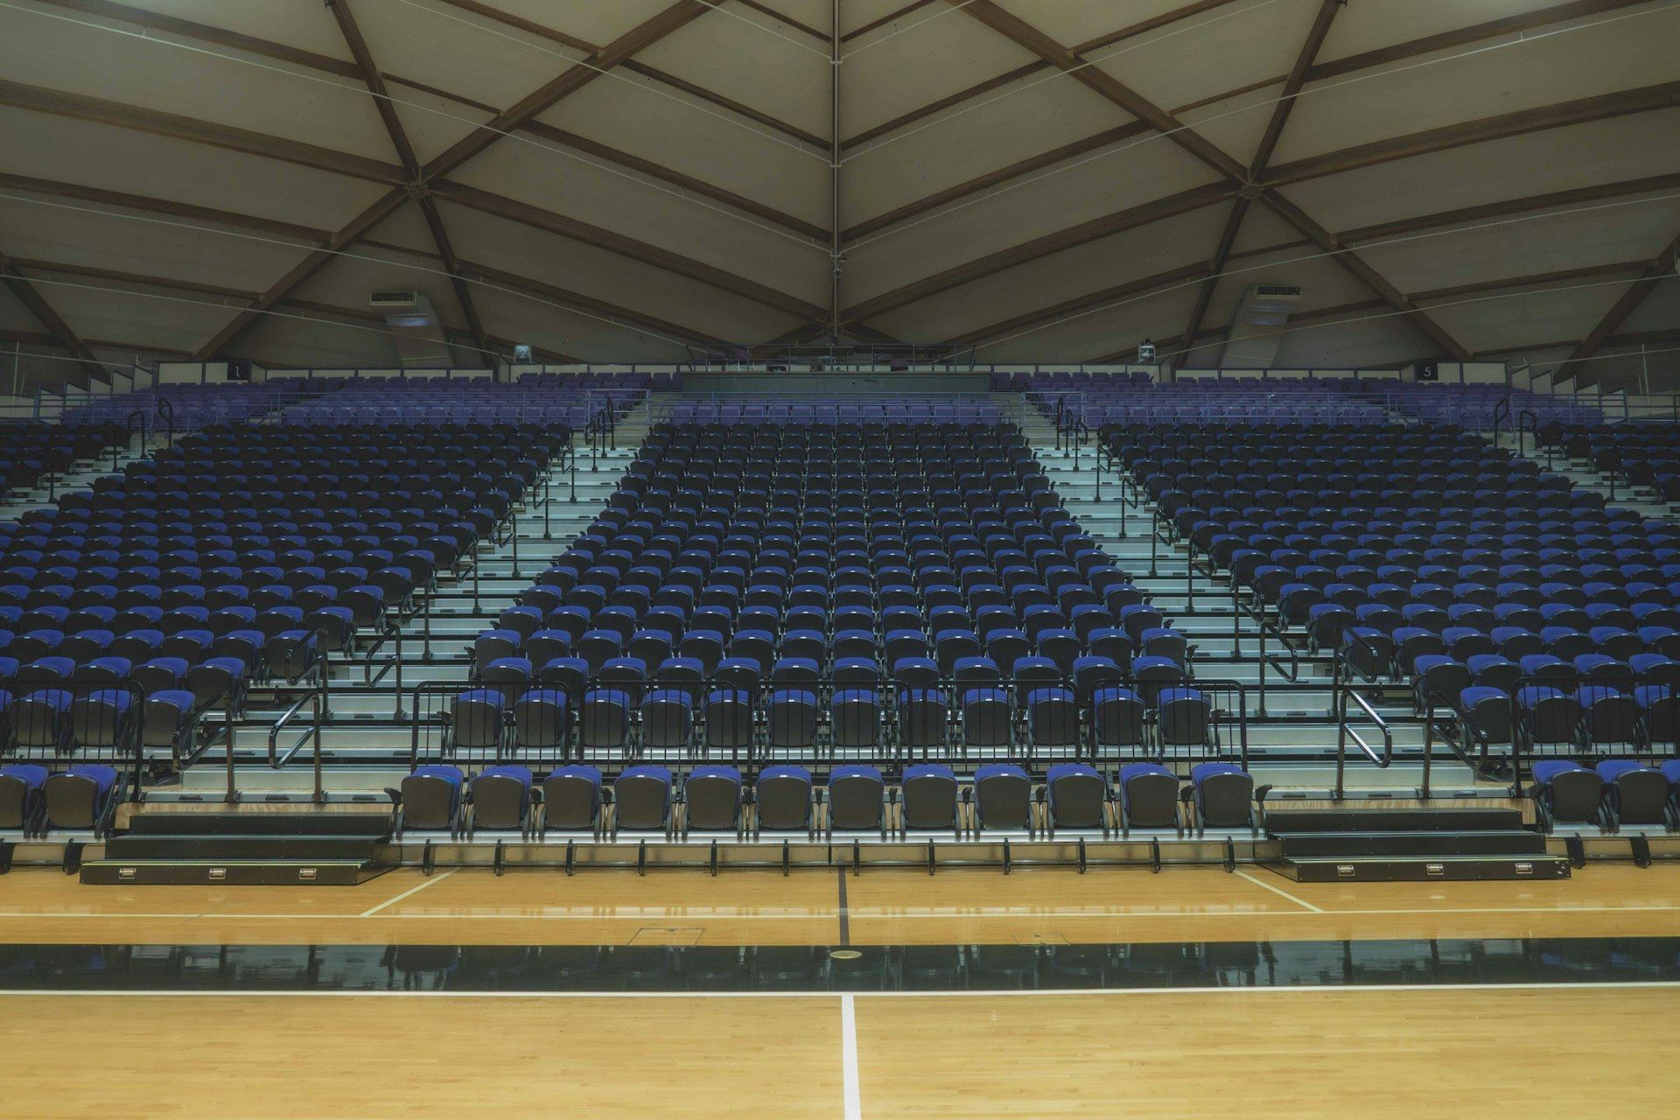
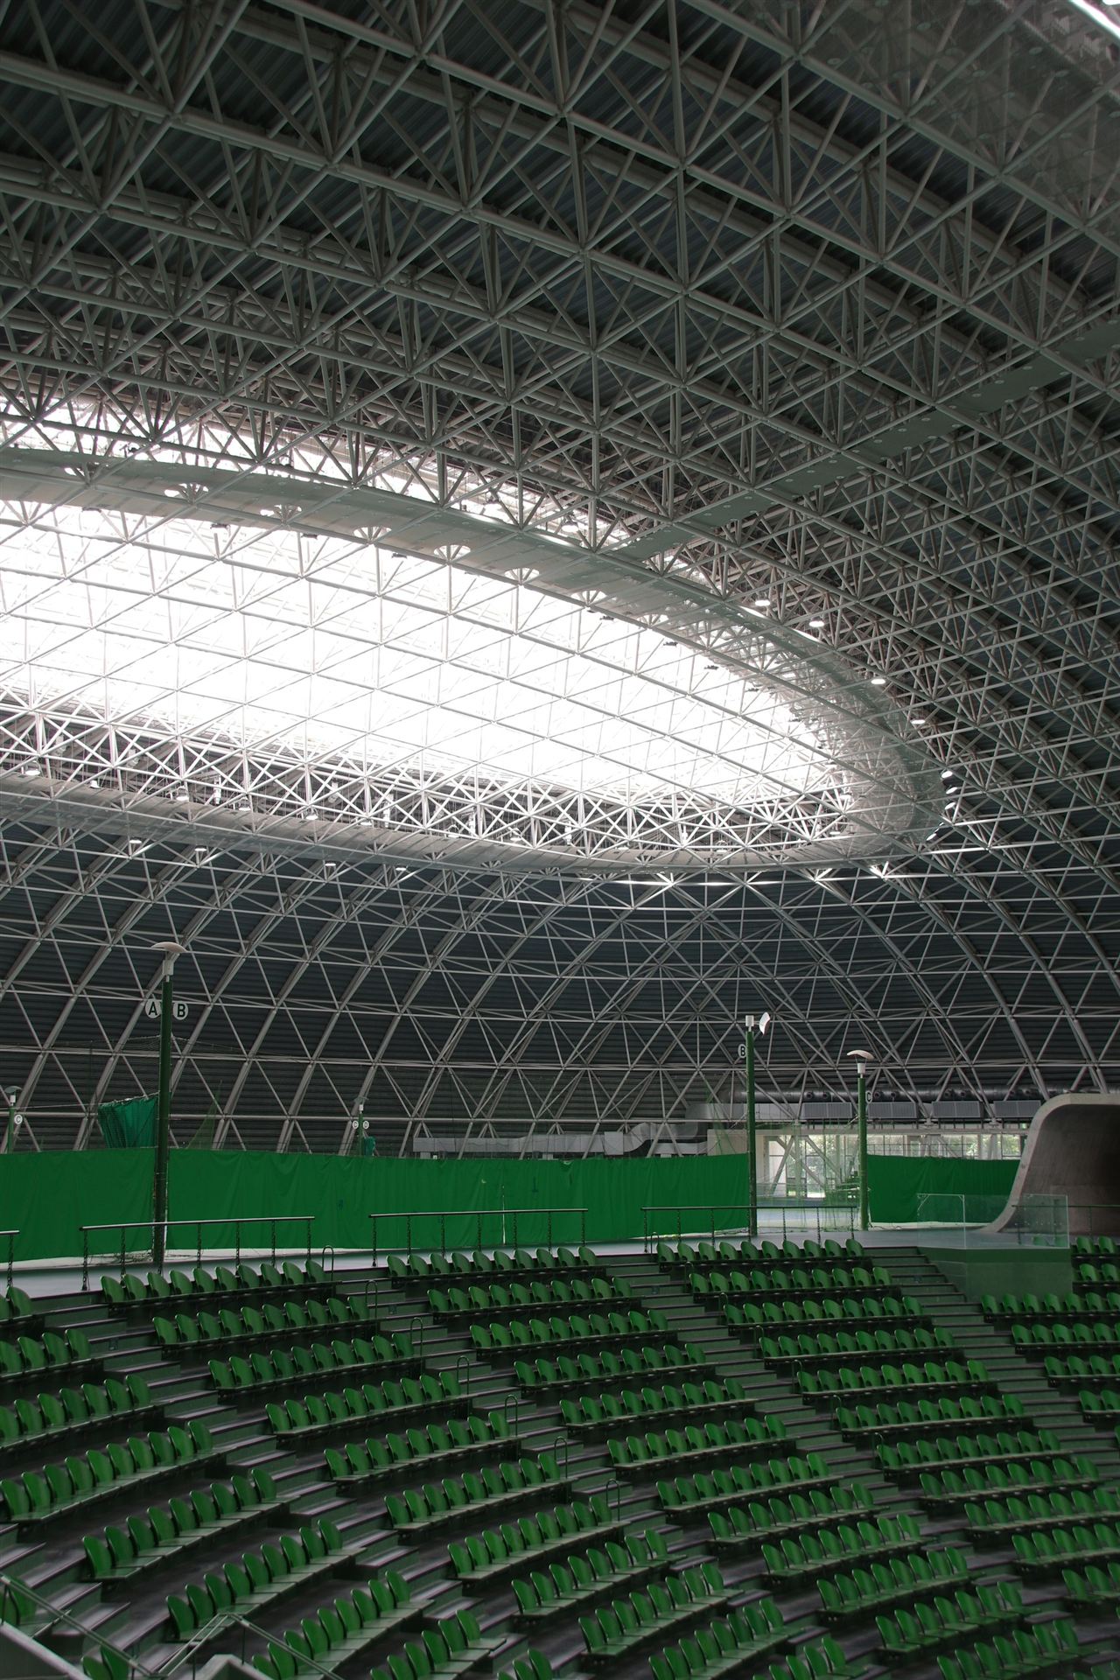
An 18,000-seat arena with a long-span roof and a rigging grid for touring productions, ready for an opening event booked before steel was bought.
- Owner
- Confidential
- Location
- U.S.
- Our role
- Construction manager at-risk
- Delivery
- CM at-risk
- Scale
- 18,000 seats
- Completed
- 2025
An 18,000-seat arena with a long-span roof and a rigging grid for touring shows, delivered against an opening event that was booked before the steel was bought.
The opening event was announced early, so the date was fixed before design was finished. The long-span roof trusses had to be fabricated, delivered and lifted in a tight window. The rigging grid had to carry heavy touring loads, and the seating bowl, scoreboard, broadcast cabling and food service all had to be complete and tested for a full house.
The approach.
- 01
Steel bought on early packages
Mill orders and truss fabrication were released on early bid packages, with fabrication progress tracked weekly against the erection plan.
- 02
Roof lifted in a planned sequence
Trusses were assembled at grade and lifted in a sequence that let the bowl and interior trades work beneath without stopping.
- 03
Critical path reviewed every week
The owner saw the path to the opening event every week, with float on each remaining milestone and the decisions needed to protect it.
- 04
Test events before opening
Two full test events ran ingress, concessions, broadcast and life safety with staff before the first ticketed show.
The outcome.
“Once the opening was on sale, the date stopped being ours to move. We showed the owner every week how much float was left.”
Project executive, Jacob Wiseman


Planning something like this?
Send us your scope, target date and biggest concern. A senior Jacob Wiseman lead will read it personally.